5805 Gladstone Street
SEE ALL PHOTOS
5805 Gladstone Street
Listed by Cindy Constantino CRS GRI SFR, Colorado Living Real Estate LLC Listing Contact: 7194400122
Sold

5805 Gladstone Street

5805 Gladstone Street, Colorado Springs, CO 80906

$950,000
$950,000

5805 Gladstone Street

4 Beds 4 Baths 4,368 Sq.Ft.

Description

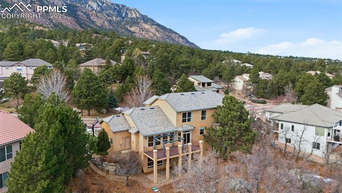
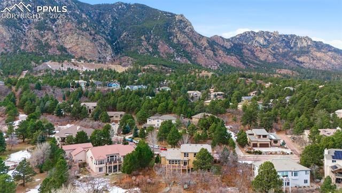
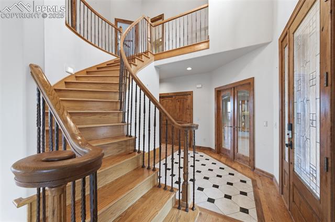
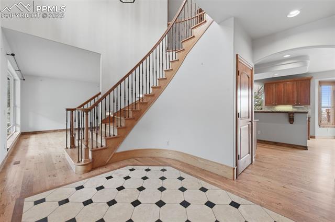
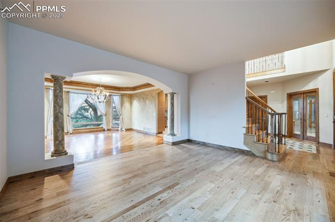
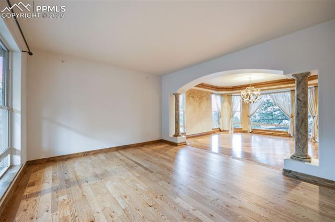

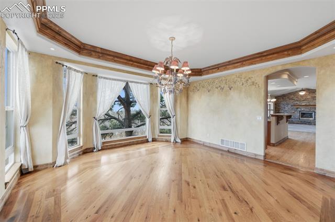
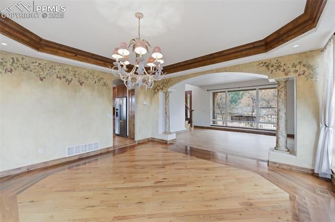
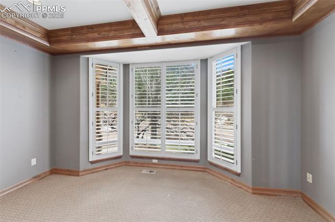
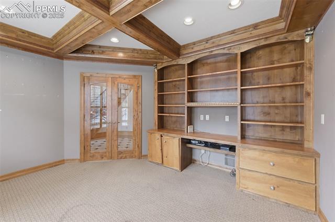
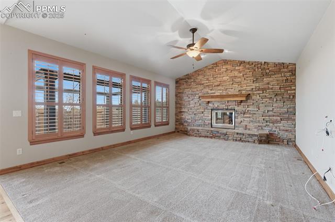
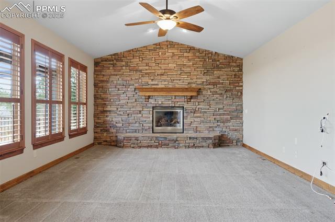
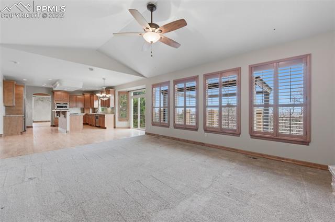
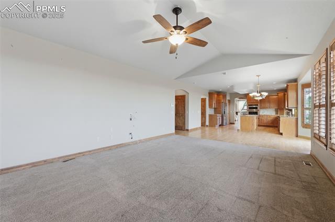
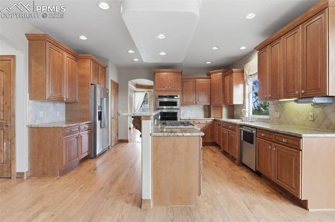
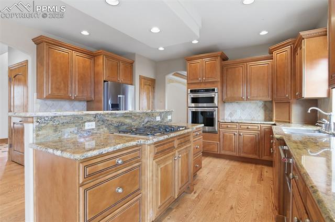
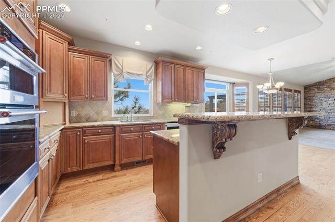
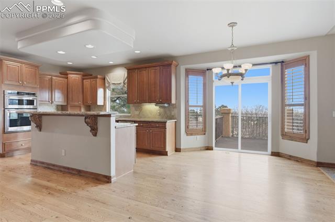
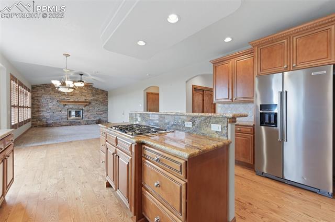
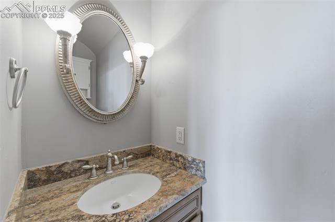
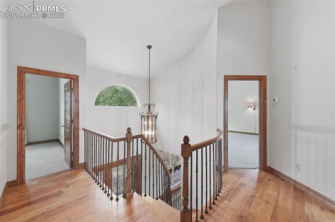
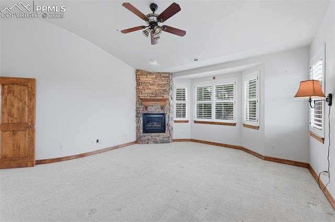
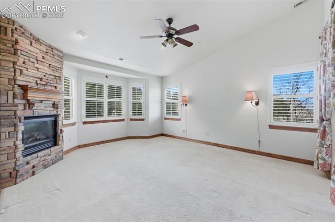
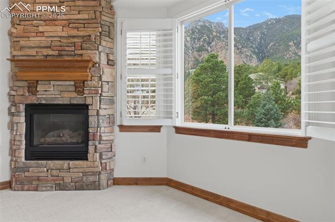
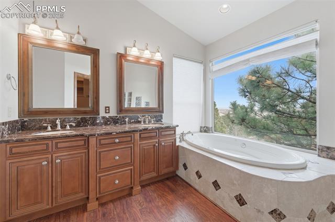
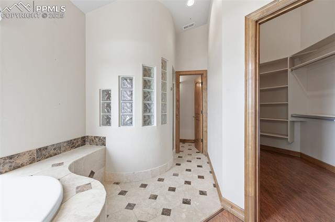
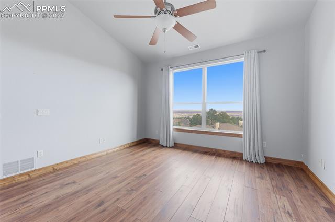
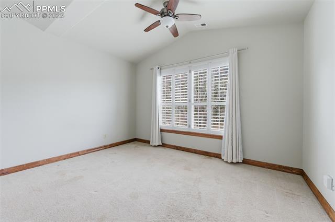
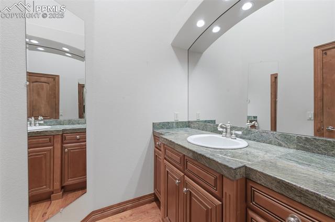
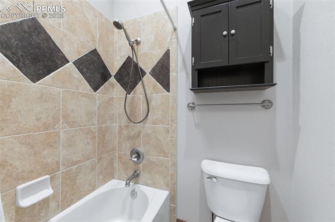
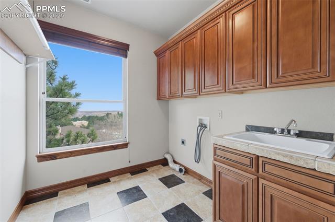
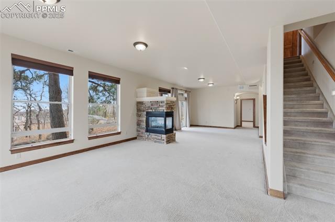
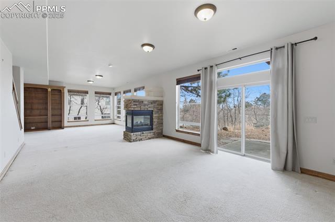
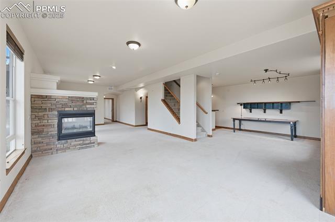
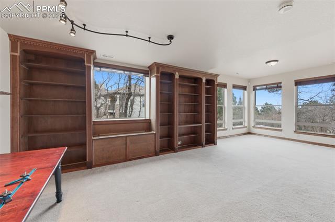
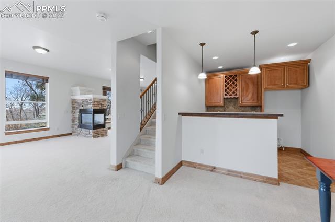
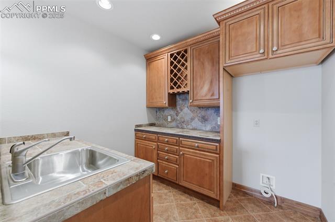
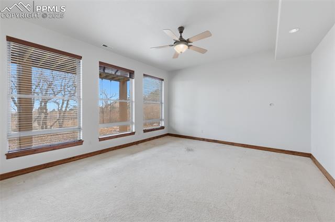
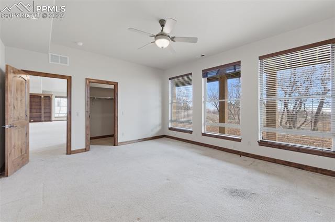
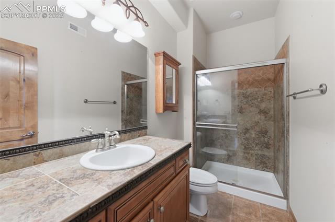
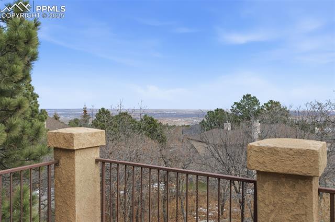
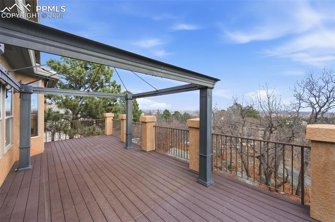
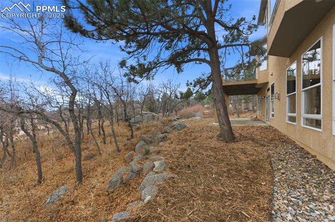
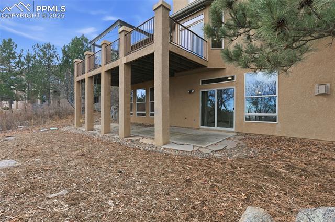
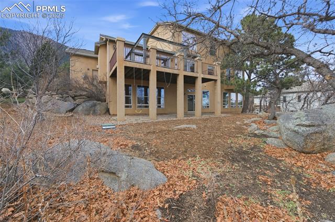
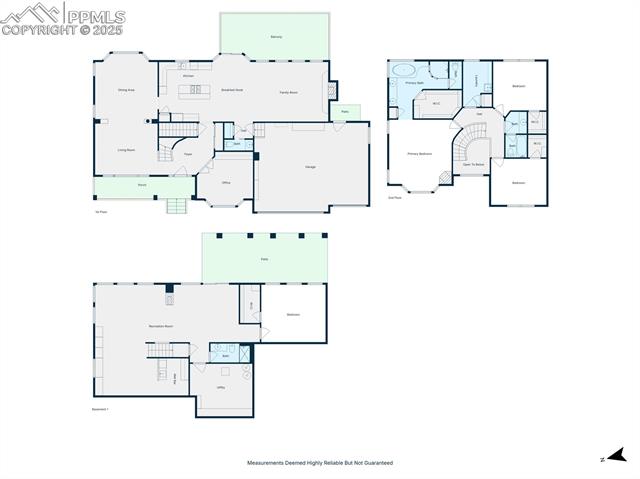
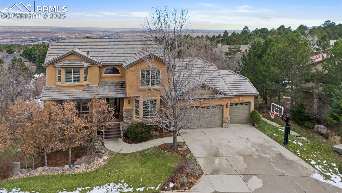
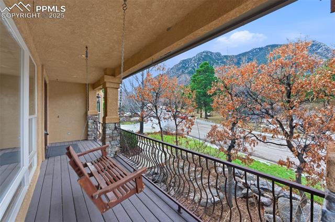
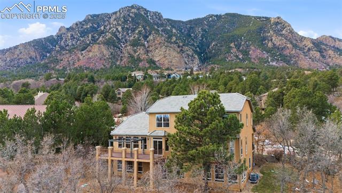
Beautifully designed custom home offers the perfect balance of comfort, convenience, & mountain style*Surrounded by mature pine trees & scrub oak, boulders, wildlife & natural beauty*Rare property that is both nestled against Cheyenne Mountain & offers a large, flat yard w/ample space for entertaining, children & pets*.60 of an acre*Breathtaking views from covered front porch, large rear trex deck w/pergola & covered patio*Low maintenance stucco exterior, tile roof & higher end windows*8 ft solid doors, 9 ft.+ ceilings throughout*Well thought out floor plan, generous living spaces, expansive windows & sunlight interiors w/mountain or city views from every window*All bedrooms w/walk-in closets & bathrooms w/higher vanities*Dramatic 2 story foyer, spiral staircase, travertine floors & wrought iron railing*Wider plank hardwood floors extend through the living & dining rooms, kitchen, nook, stairs & upper hall*Main level study/den/play w/glass French doors, built-in desk, cabinets & beamed ceiling*Spacious formal living & dining rooms*Custom gourmet kitchen w/granite counters, breakfast bar, maple cabinets & newer appliances, oversized nook & walkout to deck*Family room w/wall of windows & gas log fireplace*Upper level features 3 bedrooms, 2 baths & laundry*Light filled primary suite w/fireplace, sitting area, walk-in closet & 5 piece bath w/dual headed & enclosed shower*Vaulted secondary bedrooms w/views share full bath*Oversized laundry w/sink, hanging rack, & closet*Walkout lower level w/9 ft. ceilings is perfect level for entertaining, guests & teens. Expansive rec room w/floor to ceiling windows & 3 sided gas fireplace. Ample space for pool table, entertainment area, game/hobby area, wet bar w/space for full sized refrigerator & built-in bookshelves. Spacious 4th bedroom with oversized windows & walk-in closet. 3/4 bath. Storage area*Oversized & finished 3 car garage with shelves, workbench & a service door*A/C, dog electric fence*Sought after school district 12*
Share Property

Location

5805 Gladstone Street, Colorado Springs, CO 80906

Status

Sold

Features & Amenities

Interior

  • total bedrooms4
  • Total bathrooms4
  • full bathroom1
  • three quarter bathrooms2
  • half bathroom1
  • APPLIANCES 220 v in Kitchen, Dishwasher, Disposal, Gas in Kitchen, Microwave Oven, Refrigerator, Self Cleaning Oven
  • other interior Features 5-Pc Bath, 6-Panel Doors, 9 Ft Ceilings, French Doors

Area & Lot

  • Status Sold
  • Living Area4,368 Sq.Ft.
  • MLS® ID4441540
  • TypeResidential
  • YEAR BUILT2001
  • Middle SchoolCheyenne Mountain
  • School DistrictCheyenne Mtn-12

Exterior

  • Garage Space3.0
  • utilitiesCable Connected, Electricity Connected, Natural Gas Connected
  • roofTile
  • HEAT TYPEForced Air, Natural Gas
  • AIR CONDITIONINGCentral Air

Financial

  • Sales Price$950,000
  • Real Estate Tax $4,191/yr
  • HOA $300

5805 Gladstone Street, Colorado Springs, CO 80906

Beautifully designed custom home offers the perfect balance of comfort, convenience, & mountain style*Surrounded by mature pine trees & scrub oak, boulders, wildlife & natural beauty*Rare property that is both nestled against Cheyenne Mountain & offers a large, flat yard w/ample space for entertaining, children & pets*.60 of an acre*Breathtaking views from covered front porch, large rear trex deck w/pergola & covered patio*Low maintenance stucco exterior, tile roof & higher end windows*8 ft solid doors, 9 ft.+ ceilings throughout*Well thought out floor plan, generous living spaces, expansive windows & sunlight interiors w/mountain or city views from every window*All bedrooms w/walk-in closets & bathrooms w/higher vanities*Dramatic 2 story foyer, spiral staircase, travertine floors & wrought iron railing*Wider plank hardwood floors extend through the living & dining rooms, kitchen, nook, stairs & upper hall*Main level study/den/play w/glass French doors, built-in desk, cabinets & beamed ceiling*Spacious formal living & dining rooms*Custom gourmet kitchen w/granite counters, breakfast bar, maple cabinets & newer appliances, oversized nook & walkout to deck*Family room w/wall of windows & gas log fireplace*Upper level features 3 bedrooms, 2 baths & laundry*Light filled primary suite w/fireplace, sitting area, walk-in closet & 5 piece bath w/dual headed & enclosed shower*Vaulted secondary bedrooms w/views share full bath*Oversized laundry w/sink, hanging rack, & closet*Walkout lower level w/9 ft. ceilings is perfect level for entertaining, guests & teens. Expansive rec room w/floor to ceiling windows & 3 sided gas fireplace. Ample space for pool table, entertainment area, game/hobby area, wet bar w/space for full sized refrigerator & built-in bookshelves. Spacious 4th bedroom with oversized windows & walk-in closet. 3/4 bath. Storage area*Oversized & finished 3 car garage with shelves, workbench & a service door*A/C, dog electric fence*Sought after school district 12*


SUSAN SEDORYK

SUSAN SEDORYK

View Virtual Tour

WORK WITH SUSAN

Our unparalleled expertise and deep community ties will help you sell or find your home. We offer a unique and personalized service from our first meeting through “welcome to your new home.” As we recognize the uniqueness of each home seller and buyer, we tailor our services to reflect the individual requirements of each and every client.