5374 Old Star Ranch View
SEE ALL PHOTOS
5374 Old Star Ranch View
Listed by Susan Sedoryk CRS EPRO MRP SFR, RE/MAX Properties Inc. Listing Contact:
Sold

5374 Old Star Ranch View

5374 Old Star Ranch View, Colorado Springs, CO 80906

$1,425,000
$1,425,000

5374 Old Star Ranch View

5 Beds 5 Baths 4,365 Sq.Ft.

Description

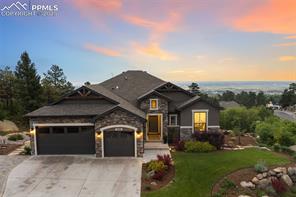
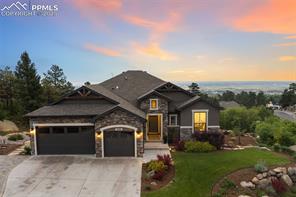
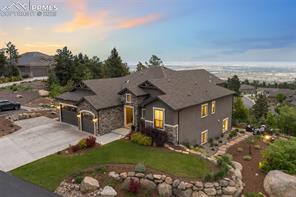
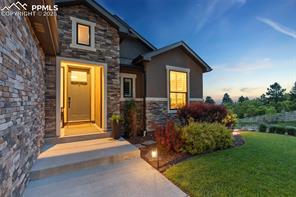
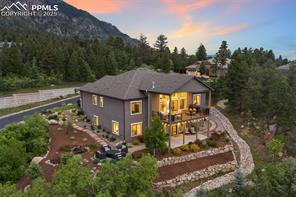
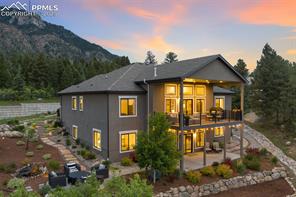
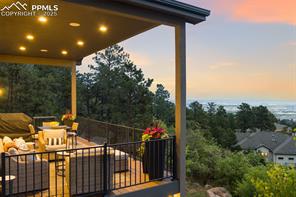
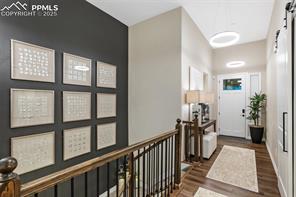
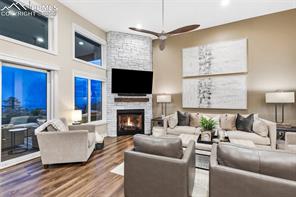
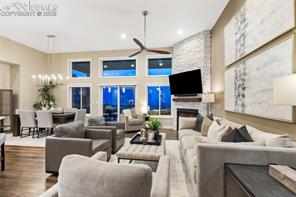
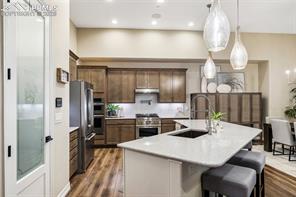
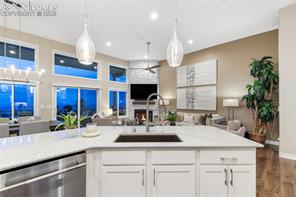
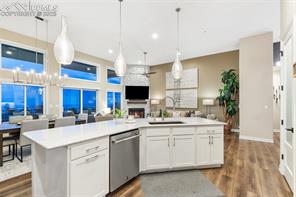
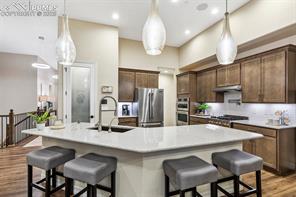
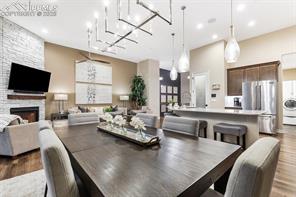
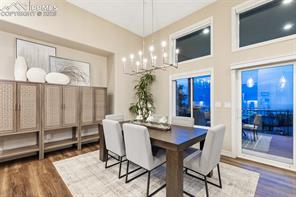
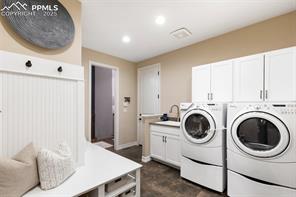
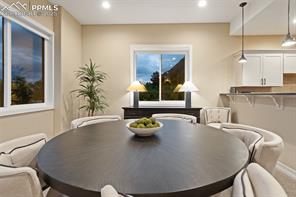
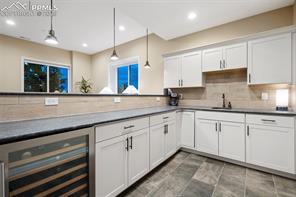
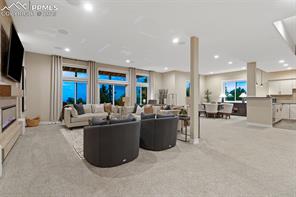
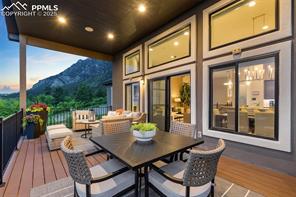
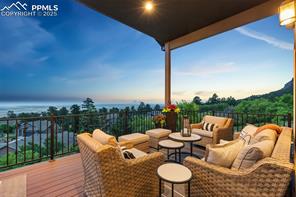
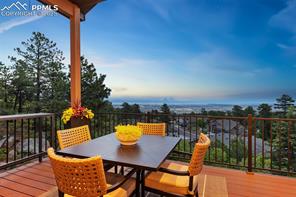
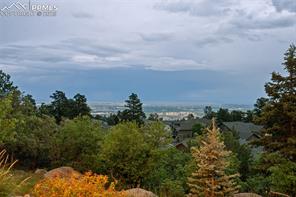
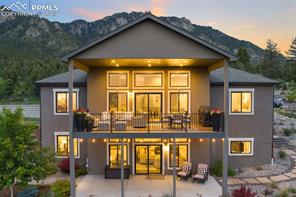
Tucked within the private gates of Star Ranch and framed by the majestic Cheyenne Mountain, this exceptional residence commands attention as it sits on .67 meticulously landscaped acres the home integrates seamlessly into its natural surroundings. As you step inside, a dramatic wall of windows in the main living area frames uninterrupted views of mountain and city, while motorized Graeber blinds offer both convenience and elegance. Luxury plank flooring anchor the open concept living space with a striking masonry fireplace to the gourmet kitchen and dining area. The kitchen includes professional series Jenn Air appliances (wifi compatible) instant hot water, a water-over-range, soft-close cabinetry, and an oversized walk-in pantry. The adjoining laundry/mudroom serves as a transition space, complete with built-in cubbies, bench seating, sink, and storage cabinetry.
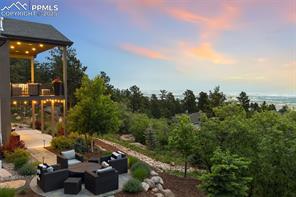
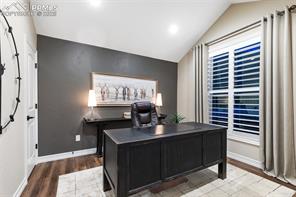
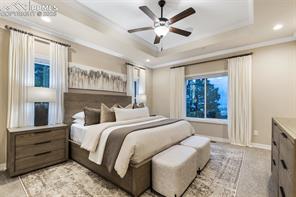
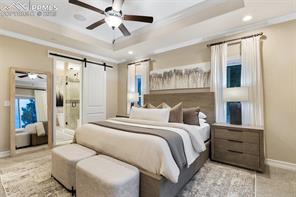
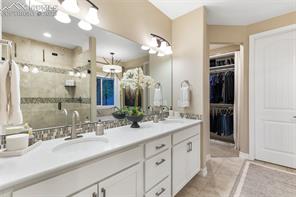
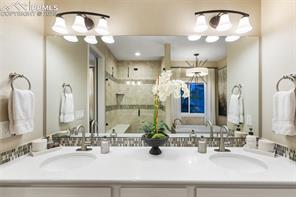
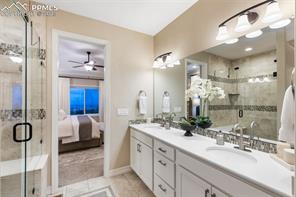
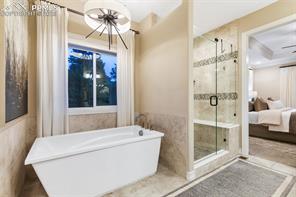
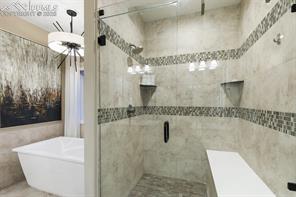
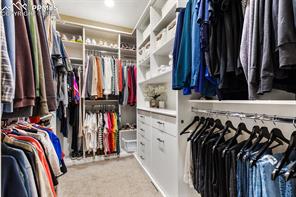
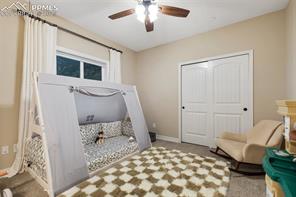
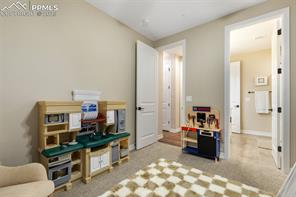
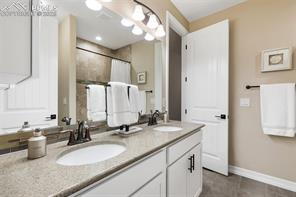
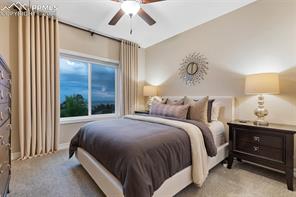
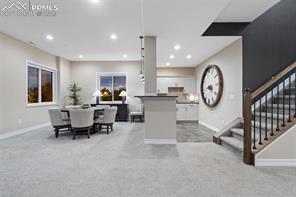
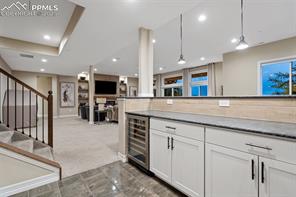
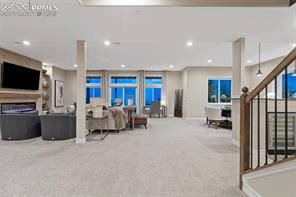
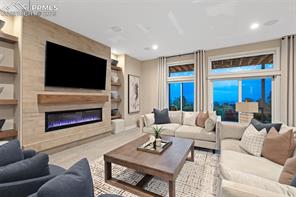
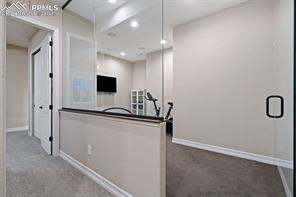
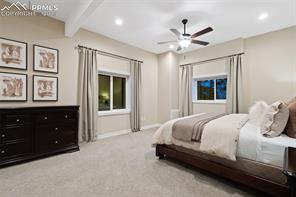
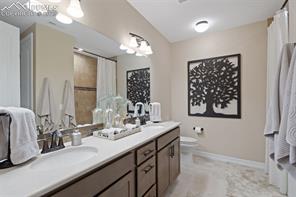
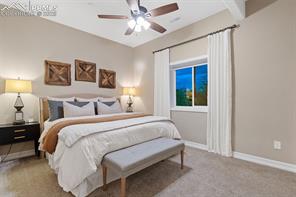
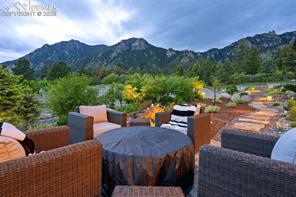
The primary suite features radiant heated floors, a freestanding tub, and closet system. Two additional bedrooms and the office with dual closets complete the main level. Downstairs features 10-foot ceilings and expansive windows welcome natural light into the lower level, where you'll find a linear fireplace, custom wet-wine bar, and glass-walled exercise room . Two ensuite bedrooms offer privacy for guests. The lower level opens onto a second outdoor living area with curated landscaping that feels more like a private park than a backyard. The 30-foot deep garage features epoxy-coated floors, a 220V EV outlet, water bib, and gas line. With new plumbing and lighting fixtures, this home is not only striking in appearance but thoroughly updated in performance. Lush, sculptural plantings, a bubbling rock fountain, gas fire pit, and stonework extend the architecture into the terrain. Additional features include bronze-accented vinyl windows (white interior), fire suppression, a sump pump, radon mitigation, extra hose bibs, and Ring security system.

Share Property

Location

5374 Old Star Ranch View, Colorado Springs, CO 80906

Status

Sold

Features & Amenities

Interior

  • total bedrooms5
  • Total bathrooms5
  • full bathrooms4
  • half bathroom1
  • APPLIANCES 220 v in Kitchen, Cook Top, Dishwasher, Disposal, Dryer, Gas Grill, Gas in Kitchen, Hot Tap Dispenser, Microwave Oven, Oven, Refrigerator, Self Cleaning Oven, Smart Home Appliances, Washer
  • other interior Features 5-Pc Bath, 9 Ft Ceilings, Great Room, Other

Area & Lot

  • Status Sold
  • Living Area4,365 Sq.Ft.
  • MLS® ID3106681
  • TypeResidential
  • YEAR BUILT2020
  • Middle SchoolCheyenne Mountain
  • School DistrictCheyenne Mtn-12

Exterior

  • Garage Space3.0
  • utilitiesCable Available, Electricity Connected, Natural Gas Connected
  • roofComposite Shingle
  • HEAT TYPEForced Air, Natural Gas, Radiant
  • AIR CONDITIONINGCeiling Fan(s), Central Air

Financial

  • Sales Price$1,425,000
  • Real Estate Tax $5,029/yr
  • HOA $2,400

5374 Old Star Ranch View, Colorado Springs, CO 80906, US

Tucked within the private gates of Star Ranch and framed by the majestic Cheyenne Mountain, this exceptional residence commands attention as it sits on .67 meticulously landscaped acres the home integrates seamlessly into its natural surroundings. As you step inside, a dramatic wall of windows in the main living area frames uninterrupted views of mountain and city, while motorized Graeber blinds offer both convenience and elegance. Luxury plank flooring anchor the open concept living space with a striking masonry fireplace to the gourmet kitchen and dining area. The kitchen includes professional series Jenn Air appliances (wifi compatible) instant hot water, a water-over-range, soft-close cabinetry, and an oversized walk-in pantry. The adjoining laundry/mudroom serves as a transition space, complete with built-in cubbies, bench seating, sink, and storage cabinetry.
The primary suite features radiant heated floors, a freestanding tub, and closet system. Two additional bedrooms and the office with dual closets complete the main level. Downstairs features 10-foot ceilings and expansive windows welcome natural light into the lower level, where you'll find a linear fireplace, custom wet-wine bar, and glass-walled exercise room . Two ensuite bedrooms offer privacy for guests. The lower level opens onto a second outdoor living area with curated landscaping that feels more like a private park than a backyard. The 30-foot deep garage features epoxy-coated floors, a 220V EV outlet, water bib, and gas line. With new plumbing and lighting fixtures, this home is not only striking in appearance but thoroughly updated in performance. Lush, sculptural plantings, a bubbling rock fountain, gas fire pit, and stonework extend the architecture into the terrain. Additional features include bronze-accented vinyl windows (white interior), fire suppression, a sump pump, radon mitigation, extra hose bibs, and Ring security system.


SUSAN SEDORYK

SUSAN SEDORYK

View Virtual Tour

WORK WITH SUSAN

Our unparalleled expertise and deep community ties will help you sell or find your home. We offer a unique and personalized service from our first meeting through “welcome to your new home.” As we recognize the uniqueness of each home seller and buyer, we tailor our services to reflect the individual requirements of each and every client.