5318 Rocking Tree Grove
SEE ALL PHOTOS
5318 Rocking Tree Grove
Listed by Susan Sedoryk CRS EPRO MRP SFR, REMAX PROPERTIES Listing Contact: 7195488600
For Sale

5318 Rocking Tree Grove

5318 Rocking Tree Grove, Colorado Springs, CO 80906

$1,440,000
$1,440,000

5318 Rocking Tree Grove

5 Beds 4 Baths 4,277 Sq.Ft.

Description

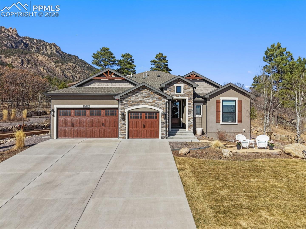
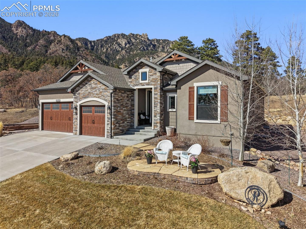
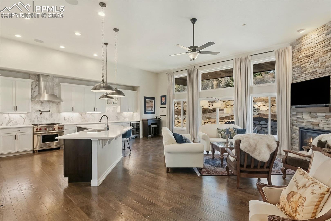
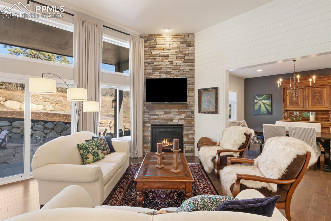
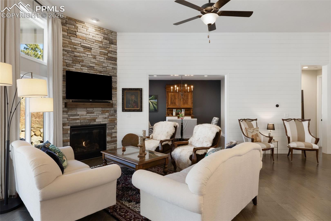
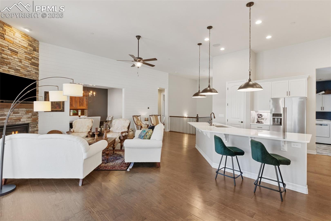
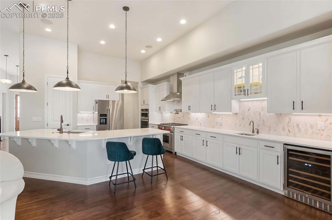
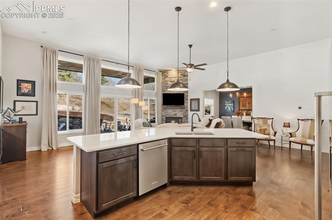
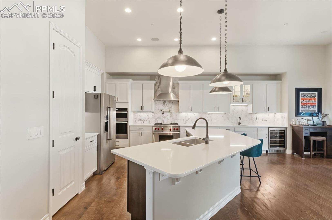
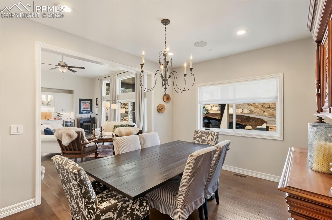
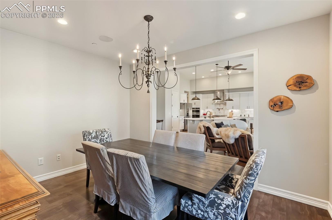
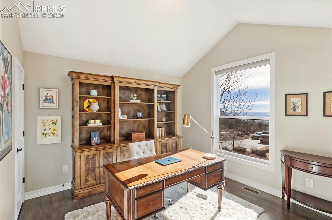
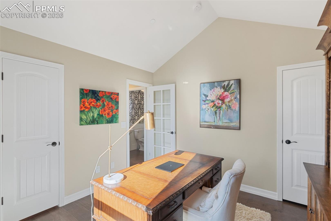
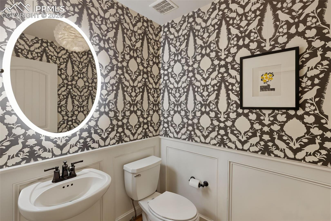
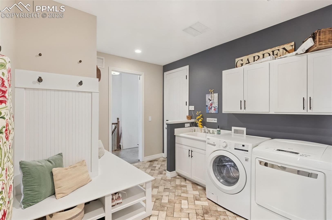
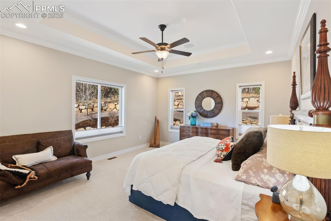
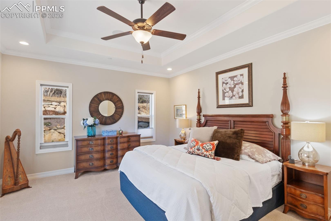
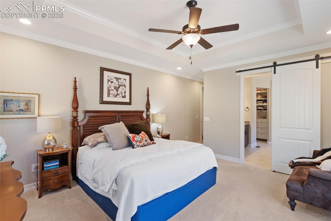
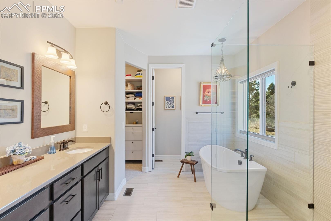
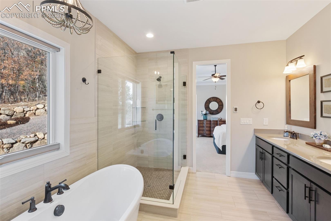
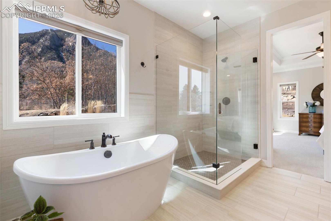
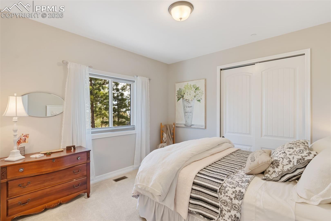
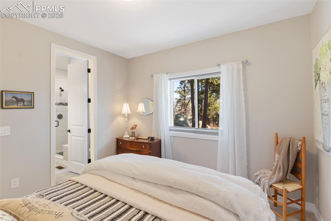
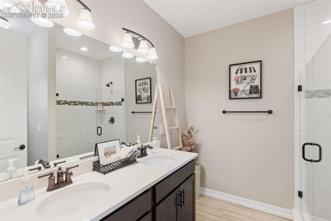
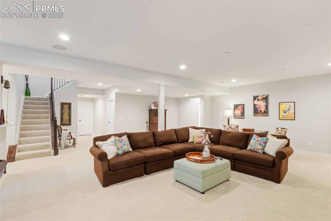
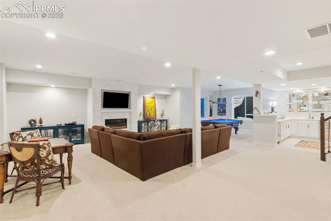
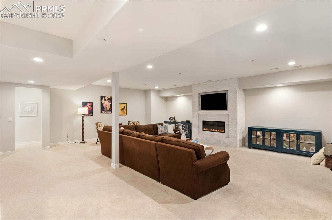
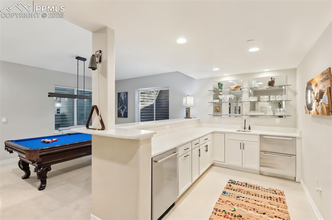
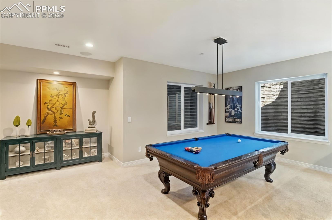
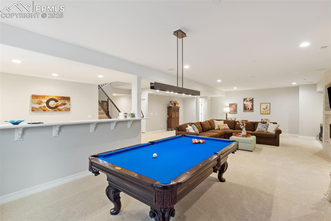
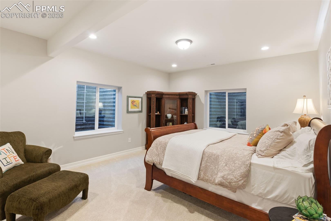
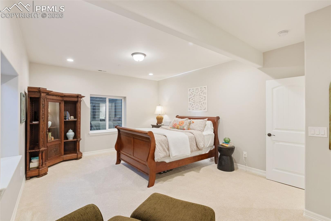
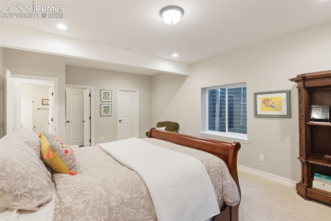
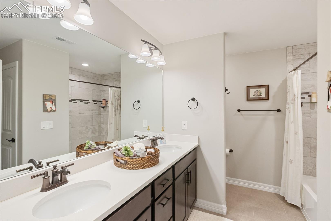
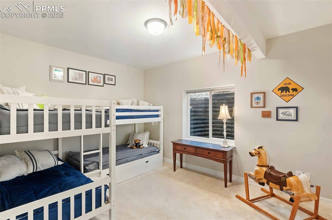
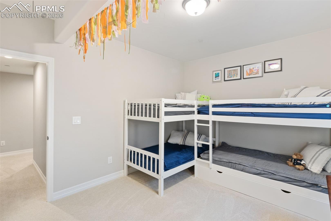
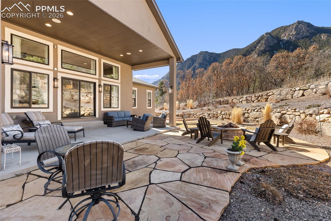
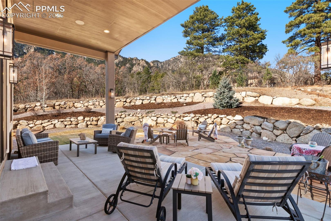
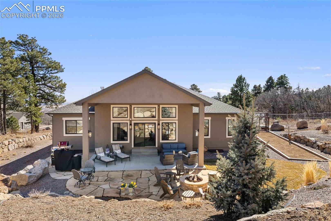
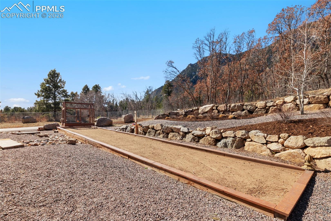
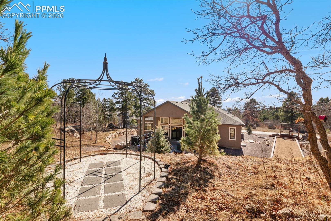
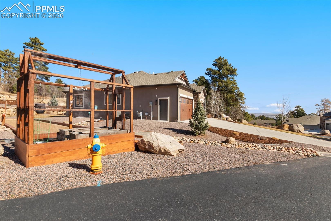
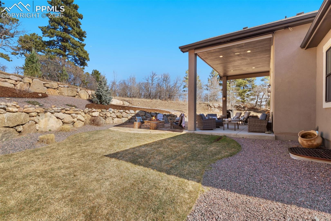
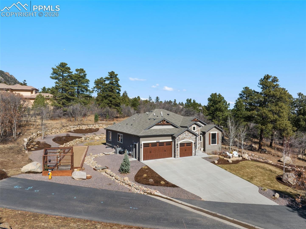
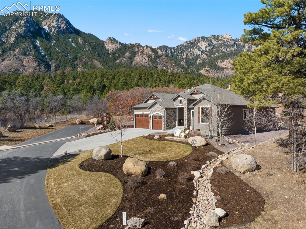
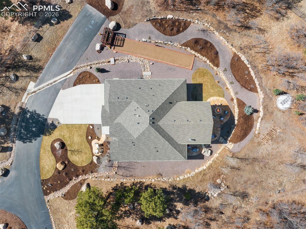
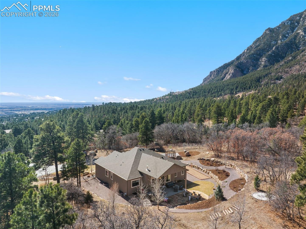
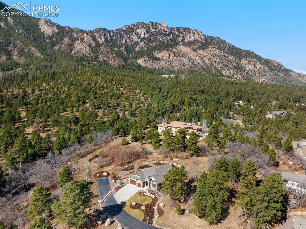
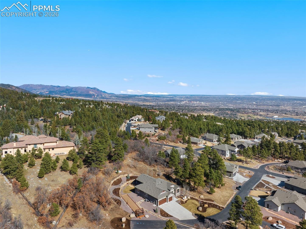
A 2020 built home in District 12 offering curated upgrades & expansive outdoor spaces. Located at the foot of Cheyenne Mountain, within the gated community of Star Ranch, this home blends luxury with the character of Colorado living. Set on a private, view-rich 0.98-acre corner lot in District 12, the 4,389 sq ft home showcases elevated craftsmanship from the moment you arrive including black windows, dry-stack stone, & expanded patios. Inside, the gourmet kitchen features extended cabinetry, Wolf range with pot filler, coffee station, under-cabinet lighting, granite composite sink, & a wine cooler. Shiplap accents, floor outlets, & dry-stack fireplace with rustic wood mantle anchor the Great Room, while solid 8' doors, cased windows, frameless showers, & upgraded wood flooring elevate the home's interior. With five bedrooms and four baths, the layout offers comfort & privacy for all. The primary suite offers a spa-level retreat with a walk-in shower, 60" freestanding tub, radiant-heat flooring, & oil-rubbed bronze fixtures. The lower level extends the home's entertaining appeal with a sophisticated wet bar, under-counter freezer and beverage cooler, pool table, & stacked-stone fireplace. Wiring for multiple TVs, smart-home lighting, a "Listen Up" whole-home sound system enhance both function and comfort. A secondary ensuite bedroom, guest room, & generous storage complete the space. Outdoor living is equally impressive. A rear patio with a 26' x 12' covered area includes a gas line for BBQ, retractable sunshade, stone gas fire pit, dual 220v outlets for heaters, & exterior speakers. A custom full size bocce court & greenhouse enrich the outdoor experience, while natural stone steps lead to the upper yard. The 3 car garage features epoxy flooring, storage cabinets, & a dedicated workbench area. Positioned at the private end of the street on a nearly one acre lot, the home offers tranquility, abundant wildlife, & a sense of retreat rarely found within city limits.

Share Property

Location

5318 Rocking Tree Grove, Colorado Springs, CO 80906

Status

For Sale

Features & Amenities

Interior

  • total bedrooms5
  • Total bathrooms4
  • full bathrooms3
  • half bathroom1
  • APPLIANCES 220 v in Kitchen, Dishwasher, Disposal, Double Oven, Dryer, Gas in Kitchen, Kitchen Vent Fan, Microwave Oven, Oven, Range, Refrigerator, Self Cleaning Oven, Washer
  • other interior Features 5-Pc Bath, 9 Ft Ceilings, Crown Molding, Great Room, Vaulted Ceilings

Area & Lot

  • Status For Sale
  • Living Area4,277 Sq.Ft.
  • MLS® ID9822521
  • TypeResidential
  • YEAR BUILT2020
  • School DistrictCheyenne Mtn-12

Exterior

  • Garage Space3.0
  • utilitiesElectricity Connected, Natural Gas Connected, Telephone
  • roofComposite Shingle
  • HEAT TYPENatural Gas, Radiant
  • AIR CONDITIONINGCeiling Fan(s), Central Air

Financial

  • Sales Price$1,440,000
  • Real Estate Tax $5,182/yr
  • HOA $2,400

5318 Rocking Tree Grove, Colorado Springs, CO 80906, US

A 2020 built home in District 12 offering curated upgrades & expansive outdoor spaces. Located at the foot of Cheyenne Mountain, within the gated community of Star Ranch, this home blends luxury with the character of Colorado living. Set on a private, view-rich 0.98-acre corner lot in District 12, the 4,389 sq ft home showcases elevated craftsmanship from the moment you arrive including black windows, dry-stack stone, & expanded patios. Inside, the gourmet kitchen features extended cabinetry, Wolf range with pot filler, coffee station, under-cabinet lighting, granite composite sink, & a wine cooler. Shiplap accents, floor outlets, & dry-stack fireplace with rustic wood mantle anchor the Great Room, while solid 8' doors, cased windows, frameless showers, & upgraded wood flooring elevate the home's interior. With five bedrooms and four baths, the layout offers comfort & privacy for all. The primary suite offers a spa-level retreat with a walk-in shower, 60" freestanding tub, radiant-heat flooring, & oil-rubbed bronze fixtures. The lower level extends the home's entertaining appeal with a sophisticated wet bar, under-counter freezer and beverage cooler, pool table, & stacked-stone fireplace. Wiring for multiple TVs, smart-home lighting, a "Listen Up" whole-home sound system enhance both function and comfort. A secondary ensuite bedroom, guest room, & generous storage complete the space. Outdoor living is equally impressive. A rear patio with a 26' x 12' covered area includes a gas line for BBQ, retractable sunshade, stone gas fire pit, dual 220v outlets for heaters, & exterior speakers. A custom full size bocce court & greenhouse enrich the outdoor experience, while natural stone steps lead to the upper yard. The 3 car garage features epoxy flooring, storage cabinets, & a dedicated workbench area. Positioned at the private end of the street on a nearly one acre lot, the home offers tranquility, abundant wildlife, & a sense of retreat rarely found within city limits.


SUSAN SEDORYK

SUSAN SEDORYK

View Virtual Tour

WORK WITH SUSAN

Our unparalleled expertise and deep community ties will help you sell or find your home. We offer a unique and personalized service from our first meeting through “welcome to your new home.” As we recognize the uniqueness of each home seller and buyer, we tailor our services to reflect the individual requirements of each and every client.