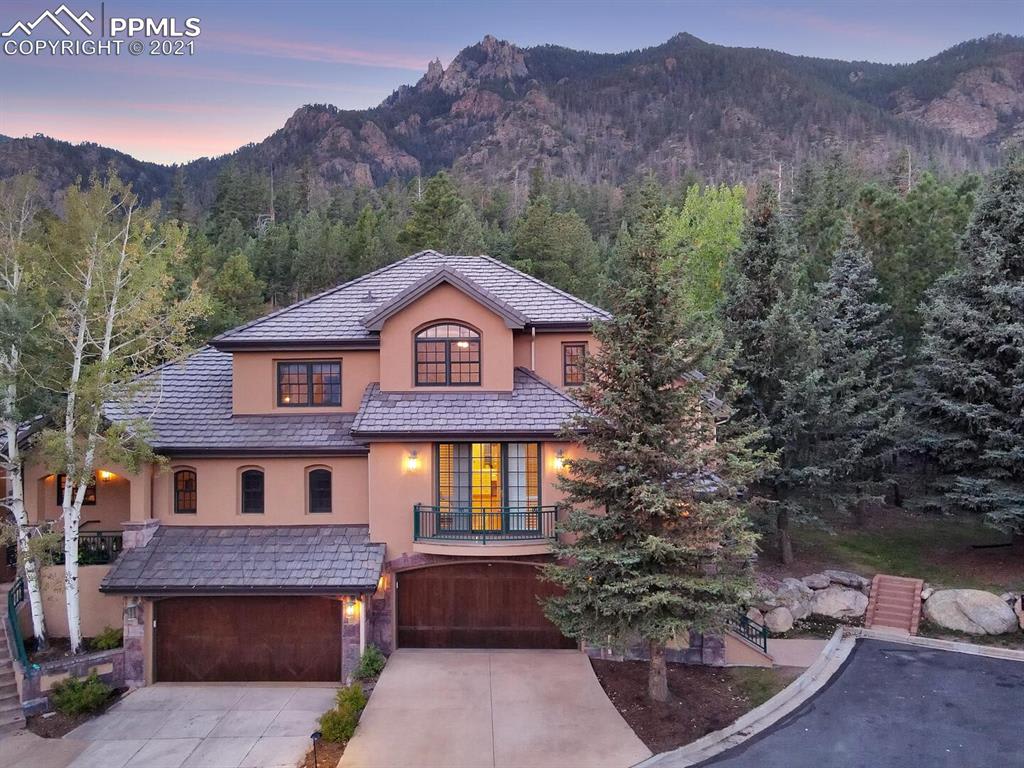
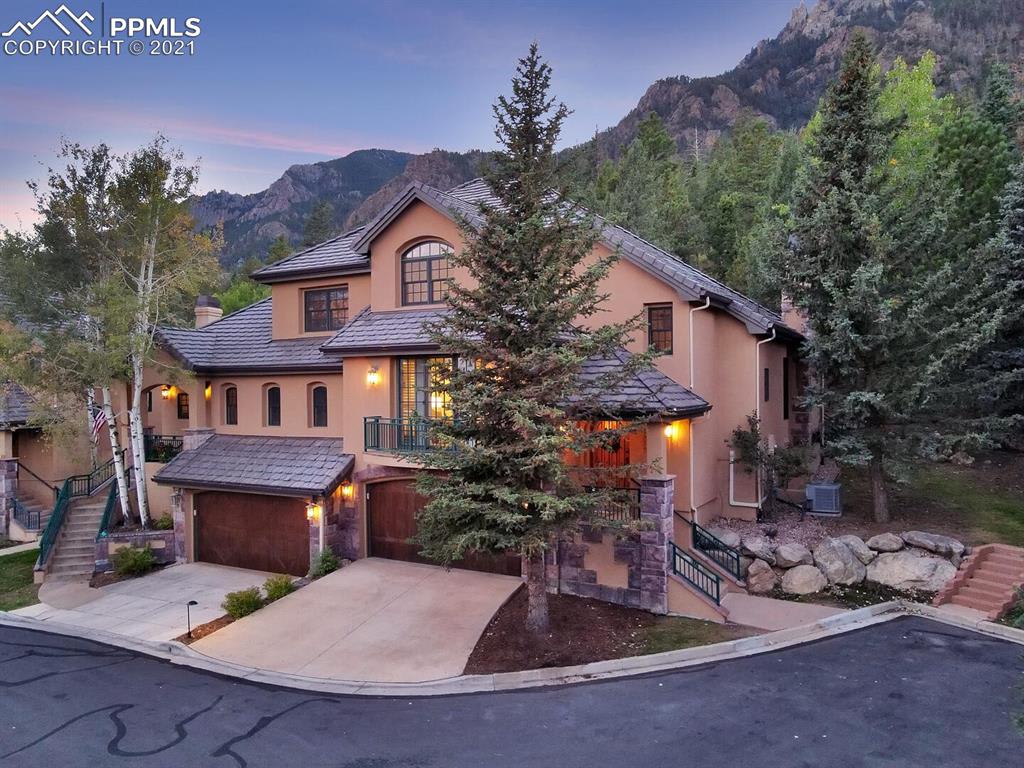
Two-story stucco home with a tiled roof and garage, backed by wooded mountains at dusk.
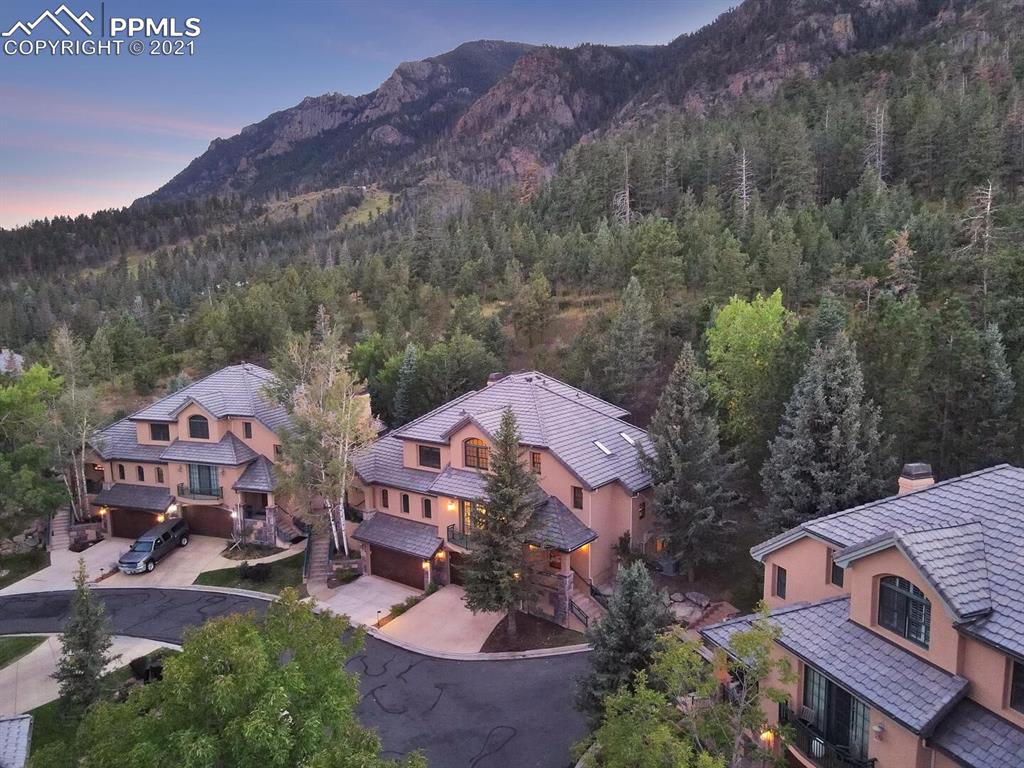
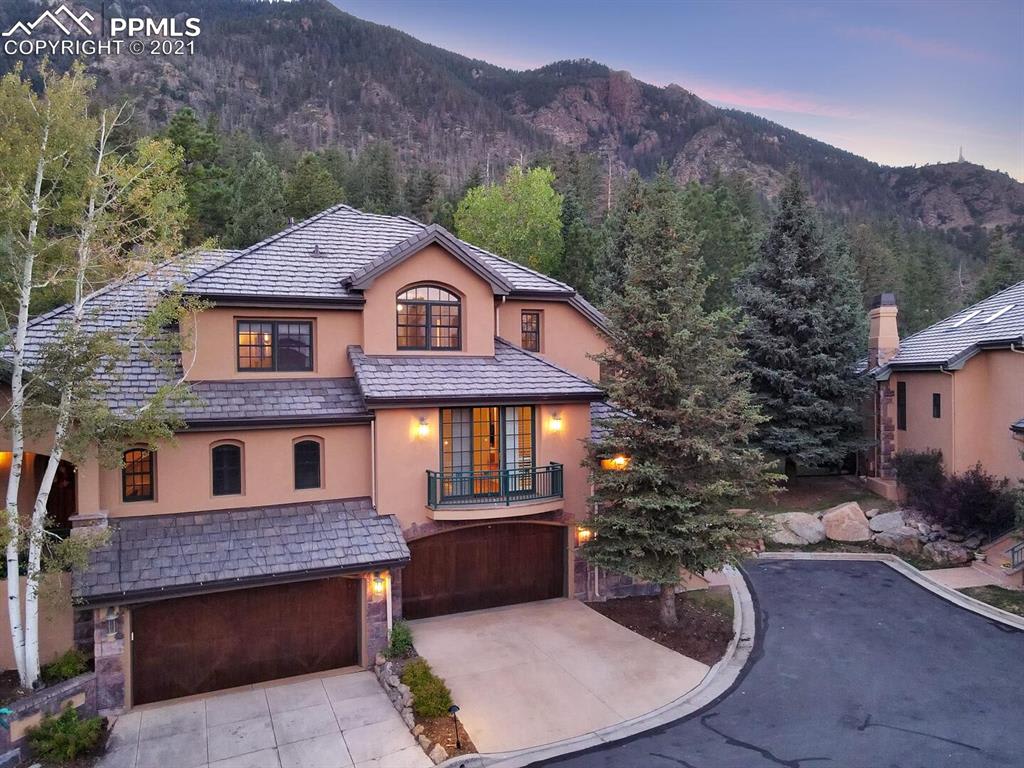
Peach-colored home beneath a forested mountain, viewed from above at dusk.
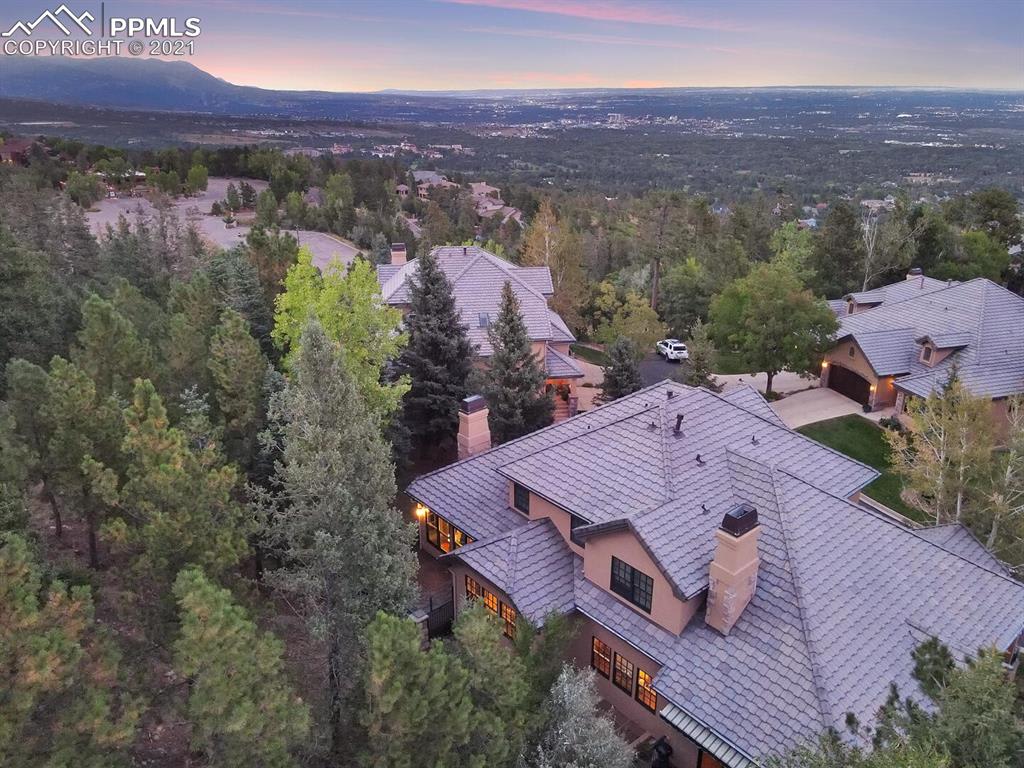
Aerial view of a tiled-roof home among trees, with a valley and mountains at dusk.
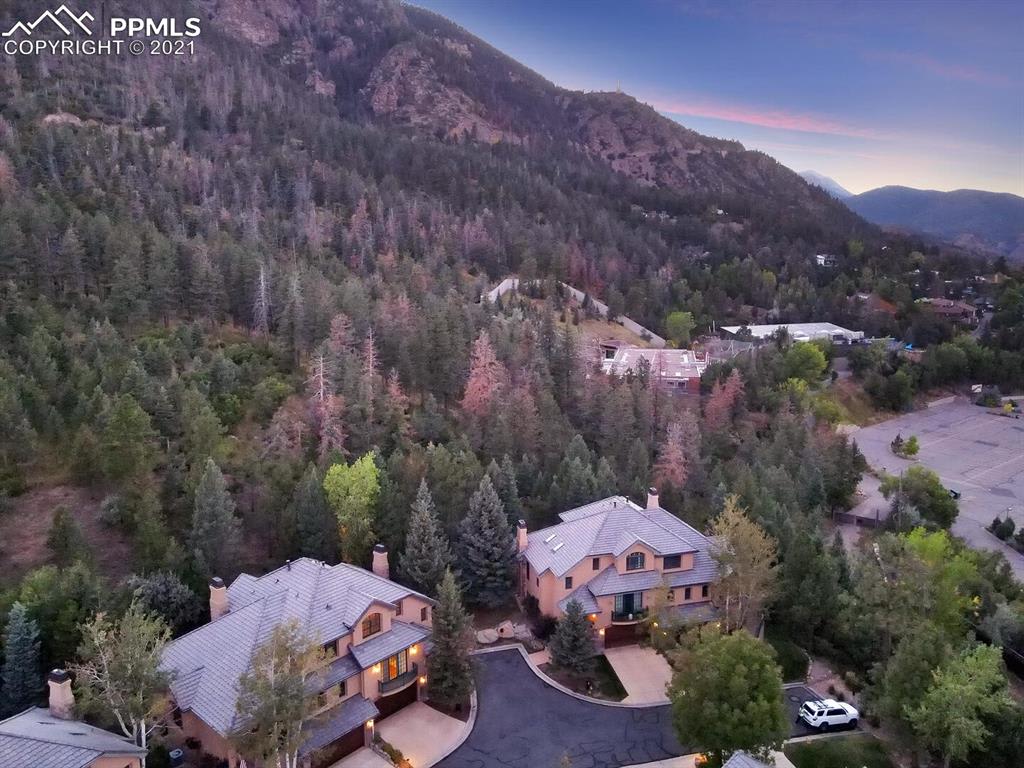
Aerial view of homes nestled among trees below a mountain at dusk.
Multi-story peach home with tiled roofs and garages, framed by trees and rocky mountains at dusk.
Two-story stucco home with tiled roofs and garages beneath a wooded mountain backdrop.
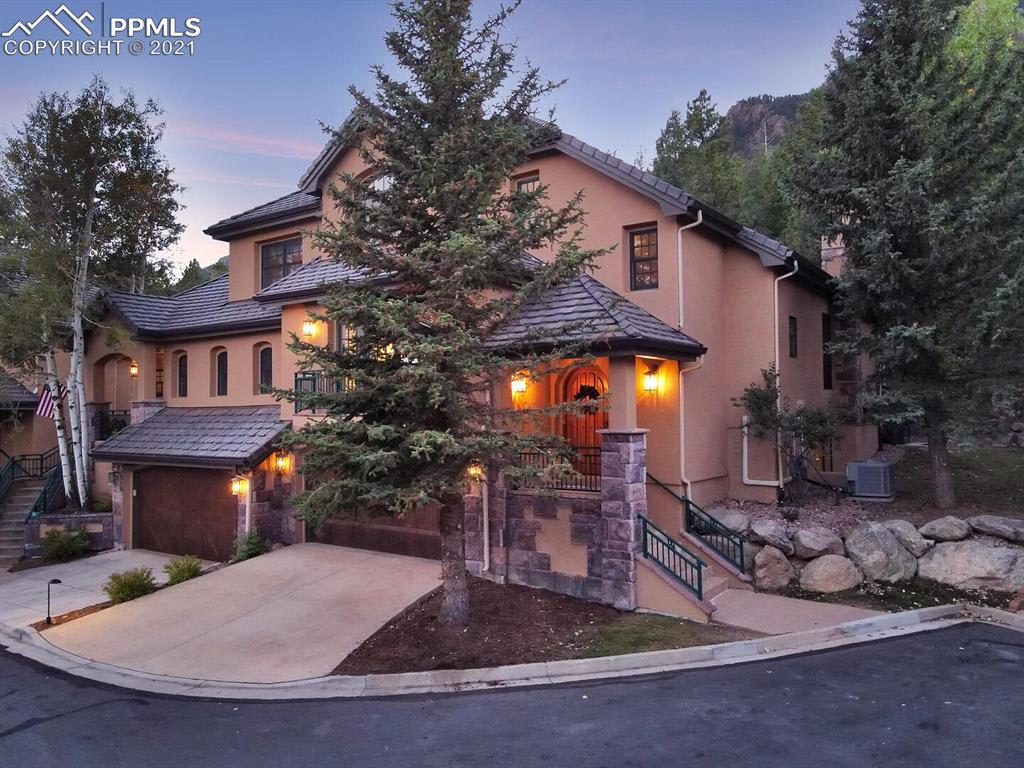
Peach-colored multi-story home with a tiled roof, stone accents, and glowing entry lights at dusk.
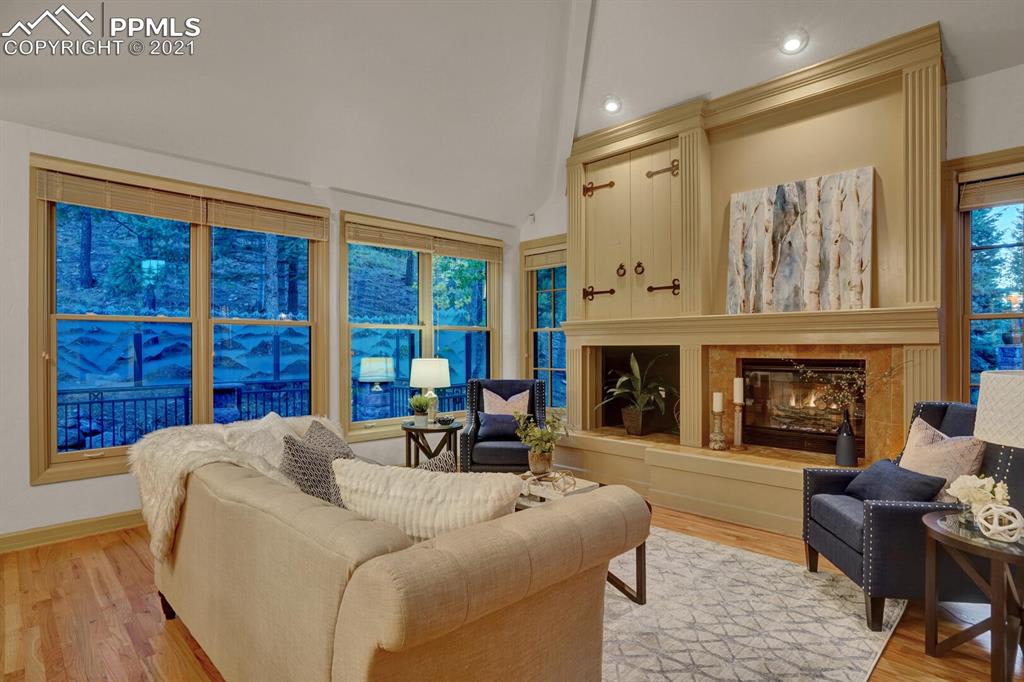
Living room with a fireplace, vaulted ceiling, hardwood floors, and large windows overlooking snowy trees.
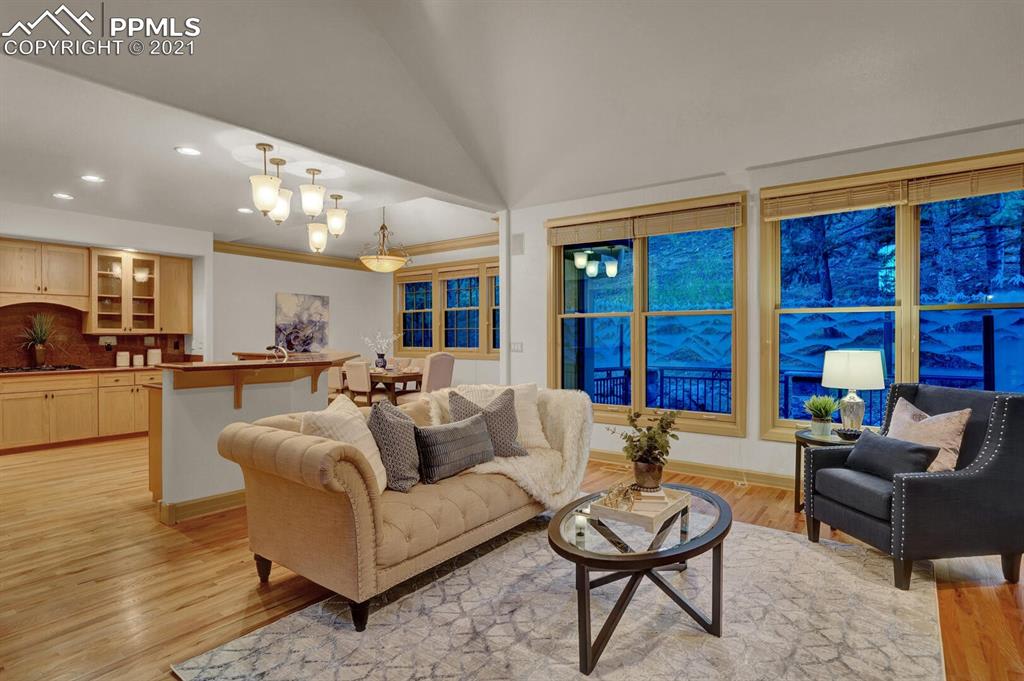
Open-plan living room with a cream sofa and large windows overlooking snowy mountains at dusk.
Living room with a stone fireplace, cream sofa, and large windows overlooking wooded mountains.
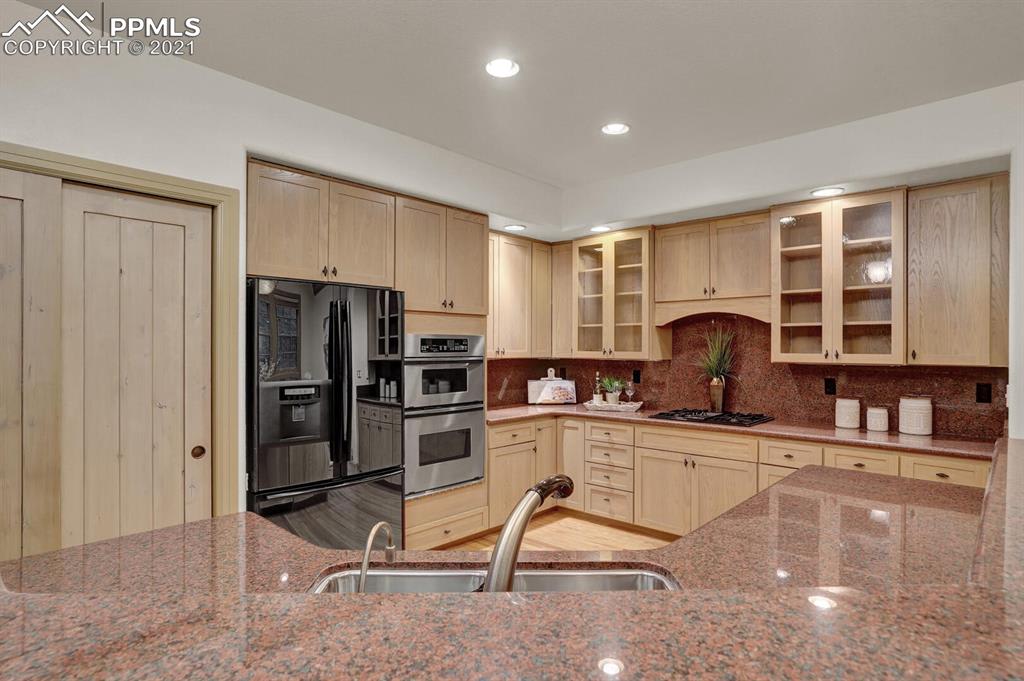
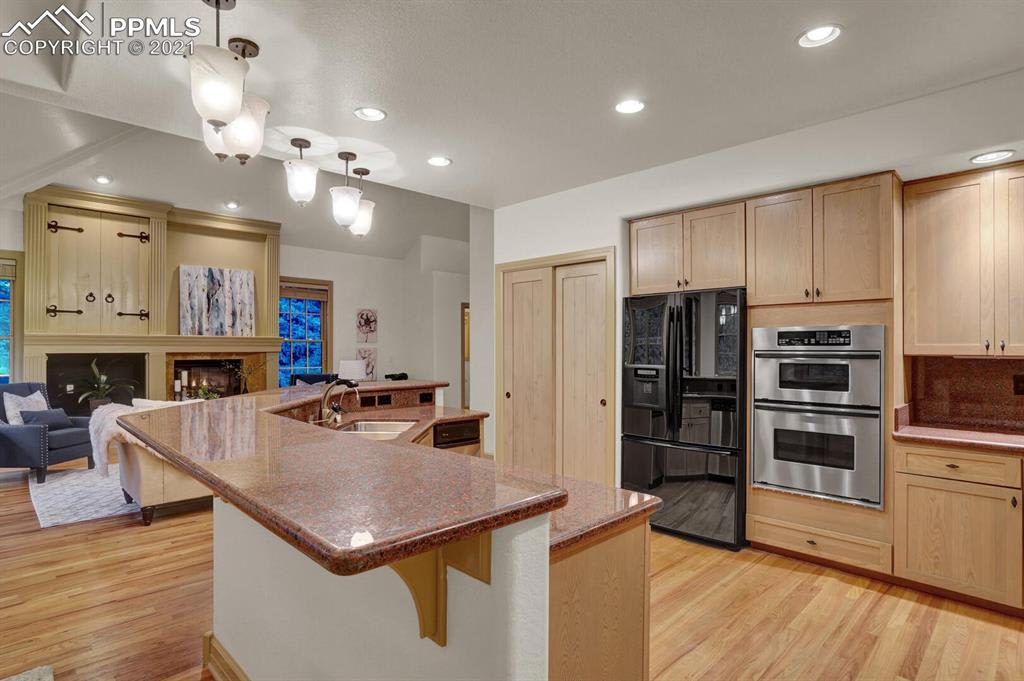
Kitchen with light wood cabinetry, red granite counters, black refrigerator, and stainless steel sink in the island.
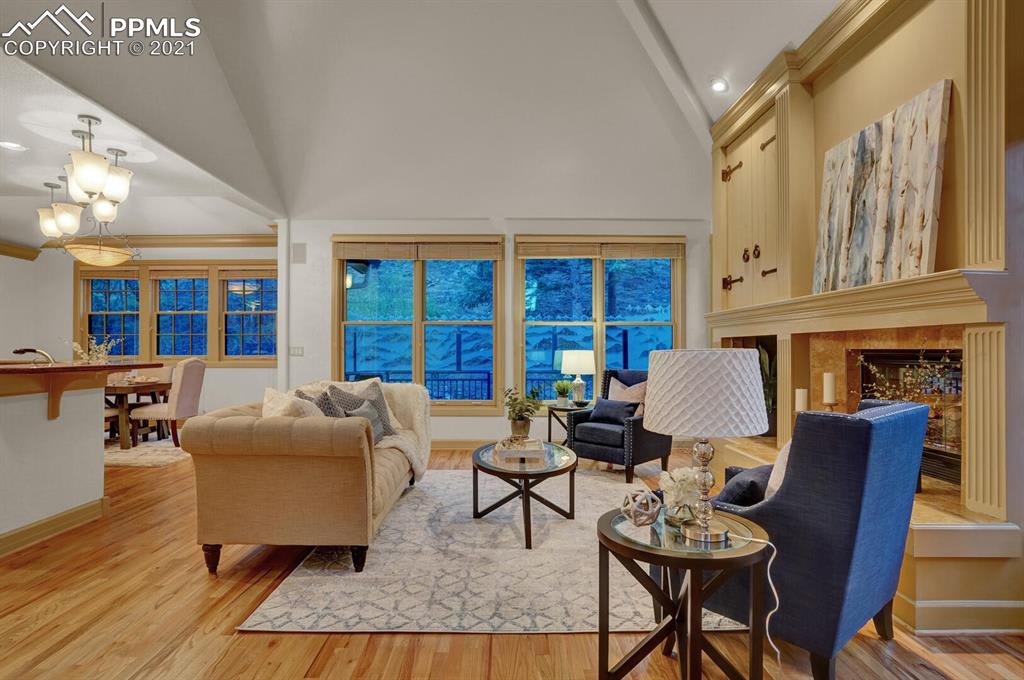
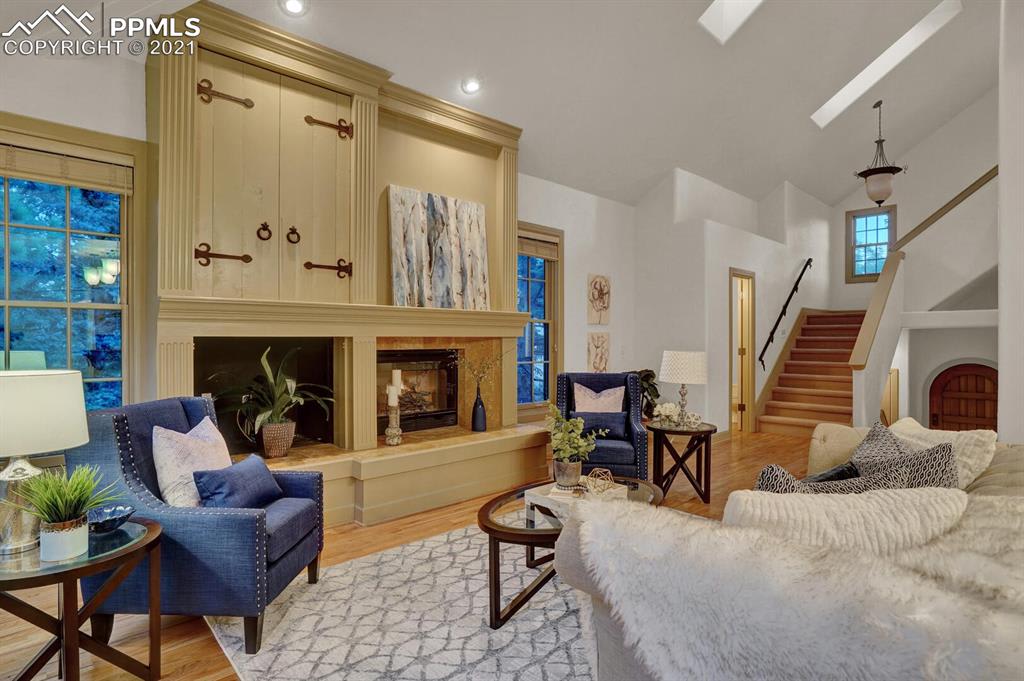
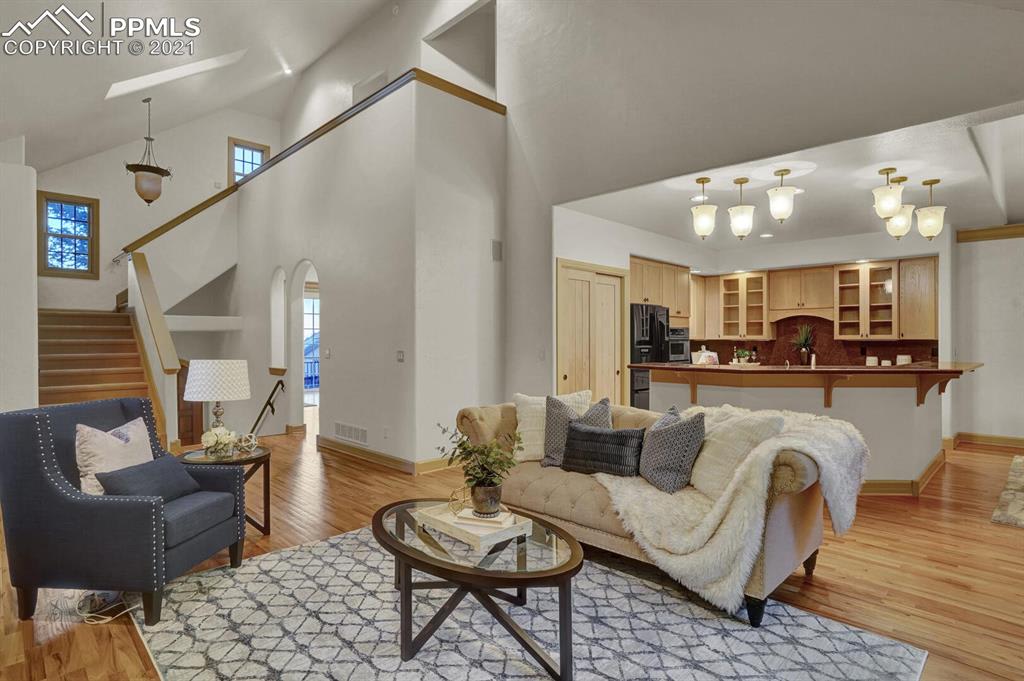
Living room with a tall built-in fireplace, blue armchairs, and a staircase with wood treads.
Kitchen with a large granite island, light wood cabinetry, and stainless steel appliances.
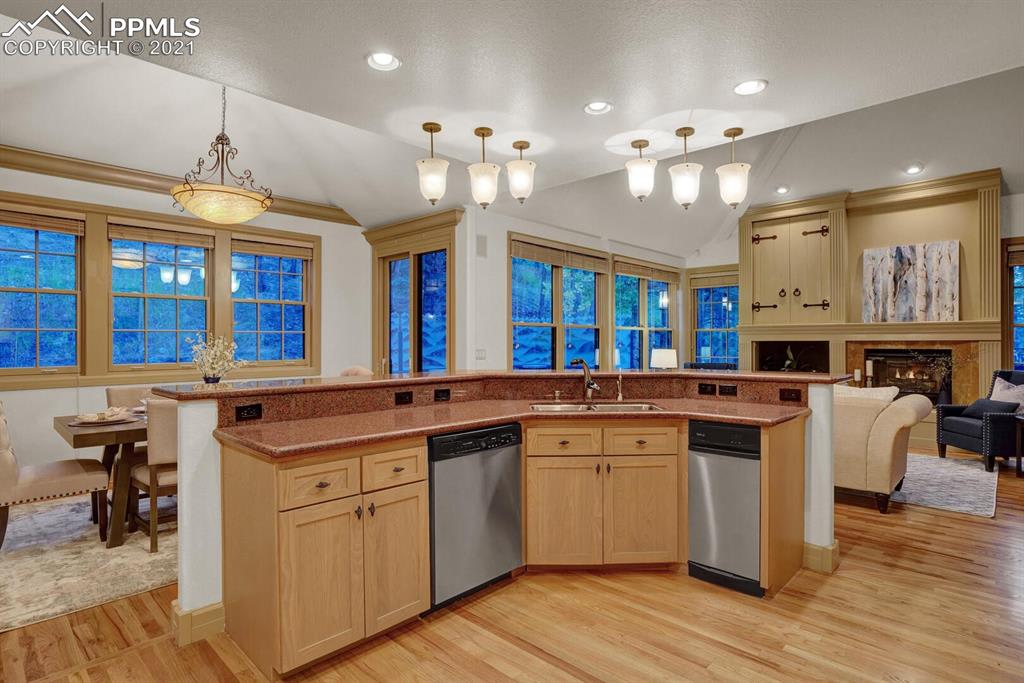
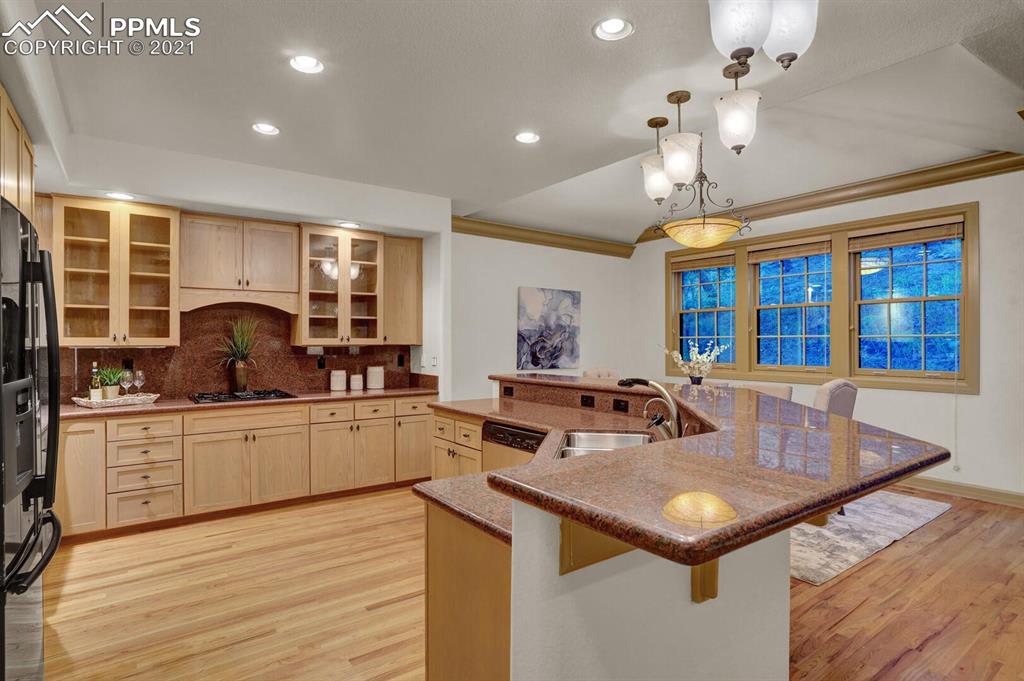
Open-plan kitchen with reddish stone counters, light wood cabinets, and large windows overlooking trees.
Open-plan living room and kitchen with vaulted ceilings, hardwood floors, and light wood cabinetry.
Kitchen with light wood cabinets, granite counters, a large island, and wide windows overlooking trees.
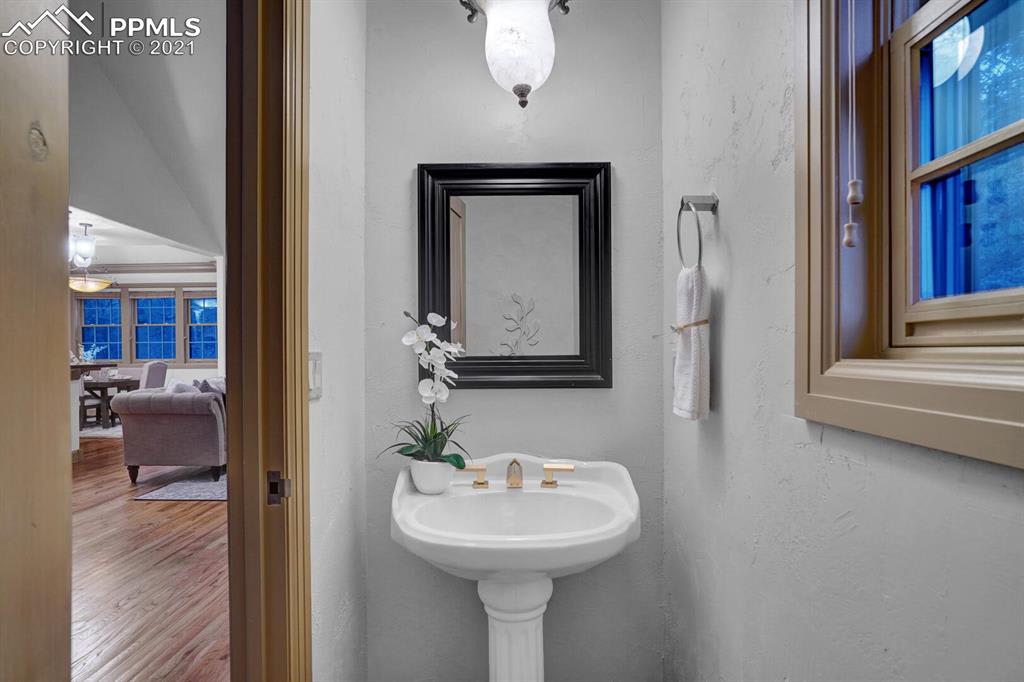
Bathroom with a white pedestal sink, black-framed mirror, and orchid beside a window.
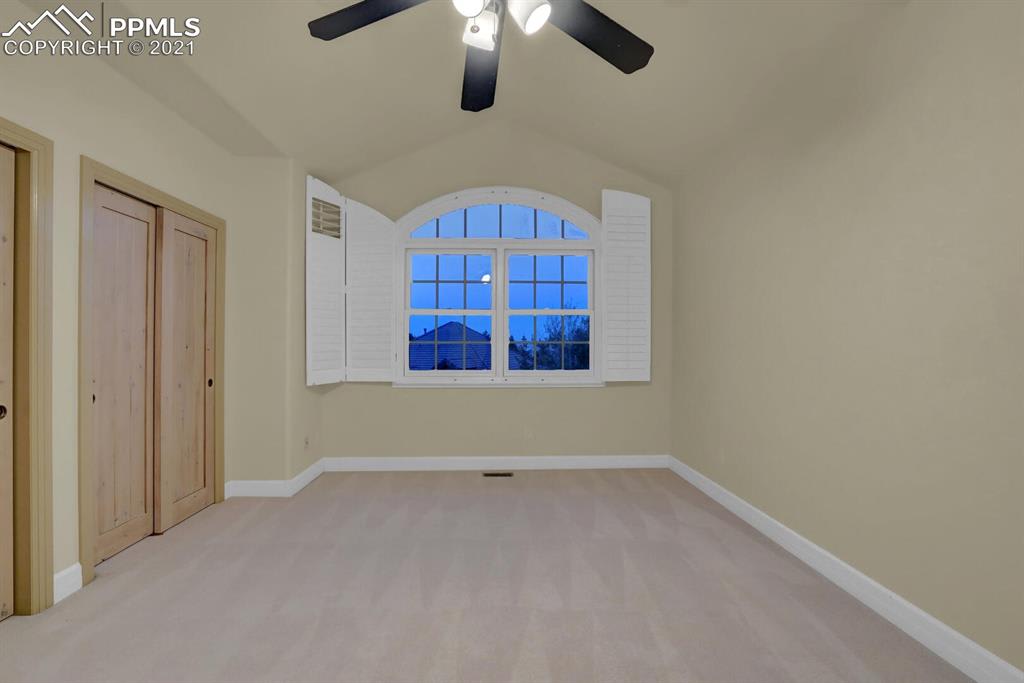
Empty bedroom with an arched shuttered window, light carpet, wooden closet doors, and a ceiling fan.
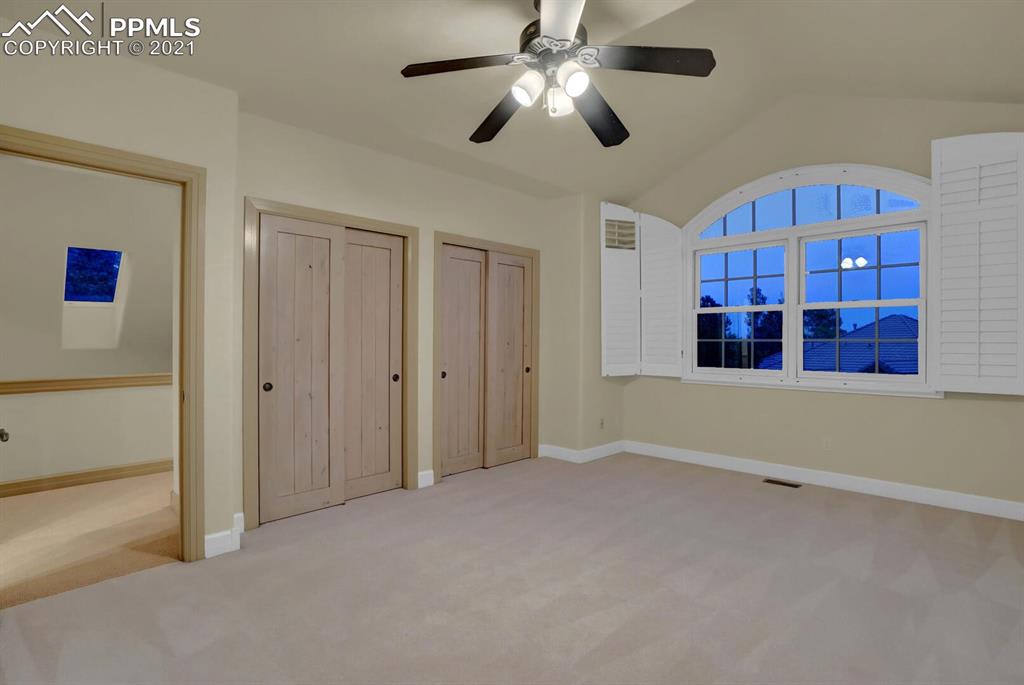
Empty carpeted bedroom with wooden closet doors, a ceiling fan, and an arched window with shutters.
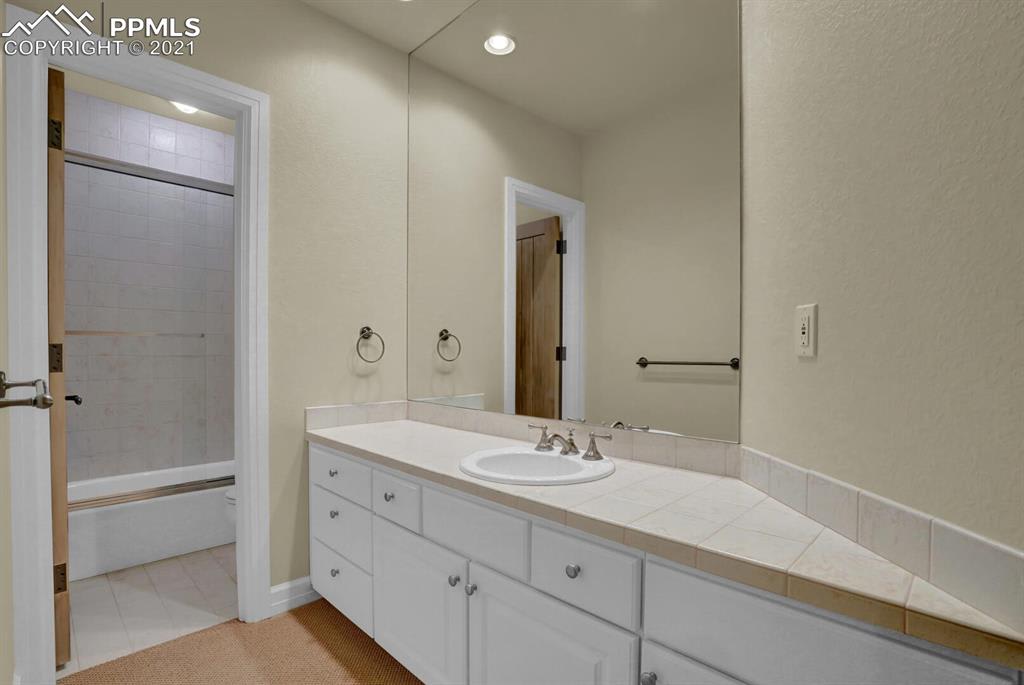
Bathroom with a long white vanity, single sink, large mirror, and tiled tub surround.
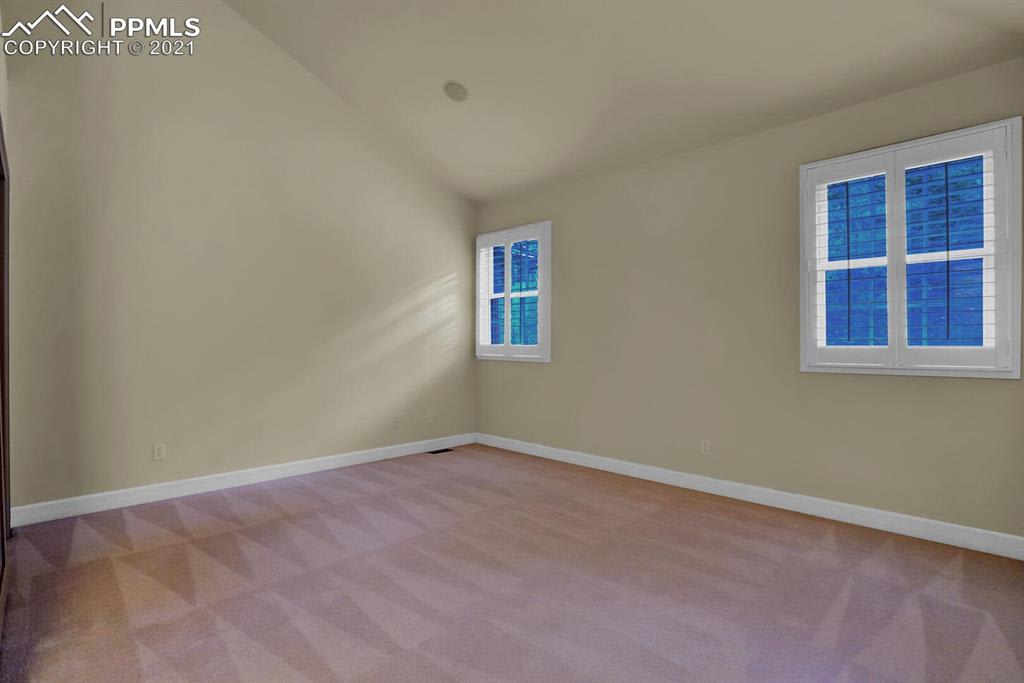
Empty carpeted room with beige walls and two shuttered windows.
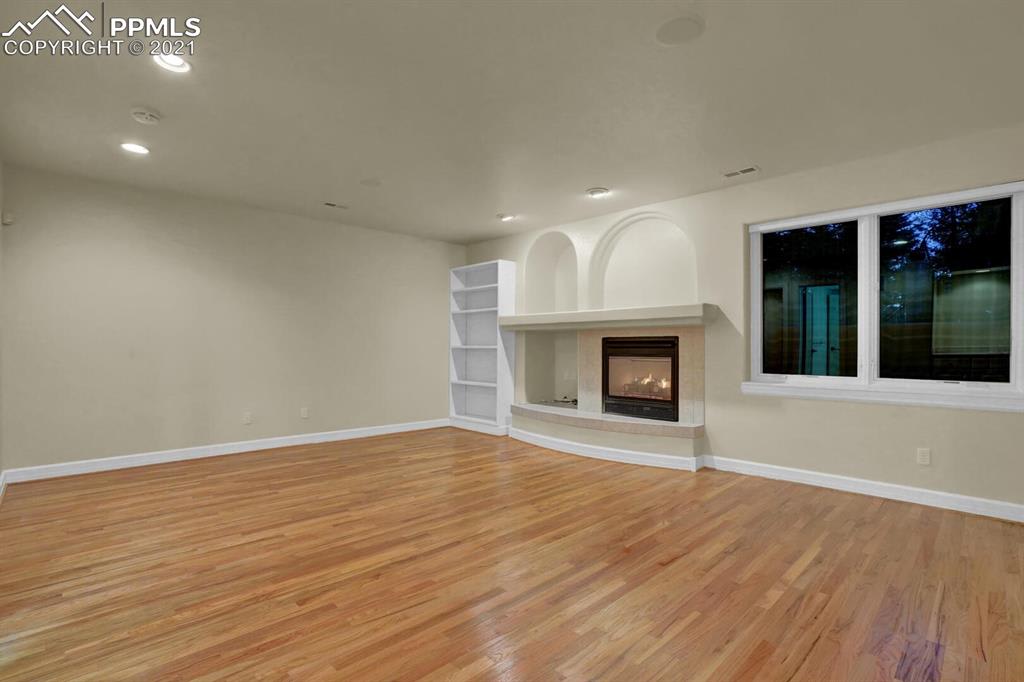
Empty living room with hardwood floors, a gas fireplace, white built-ins, and a large window.
Empty living room with hardwood floors, built-in shelving, and a gas fireplace.
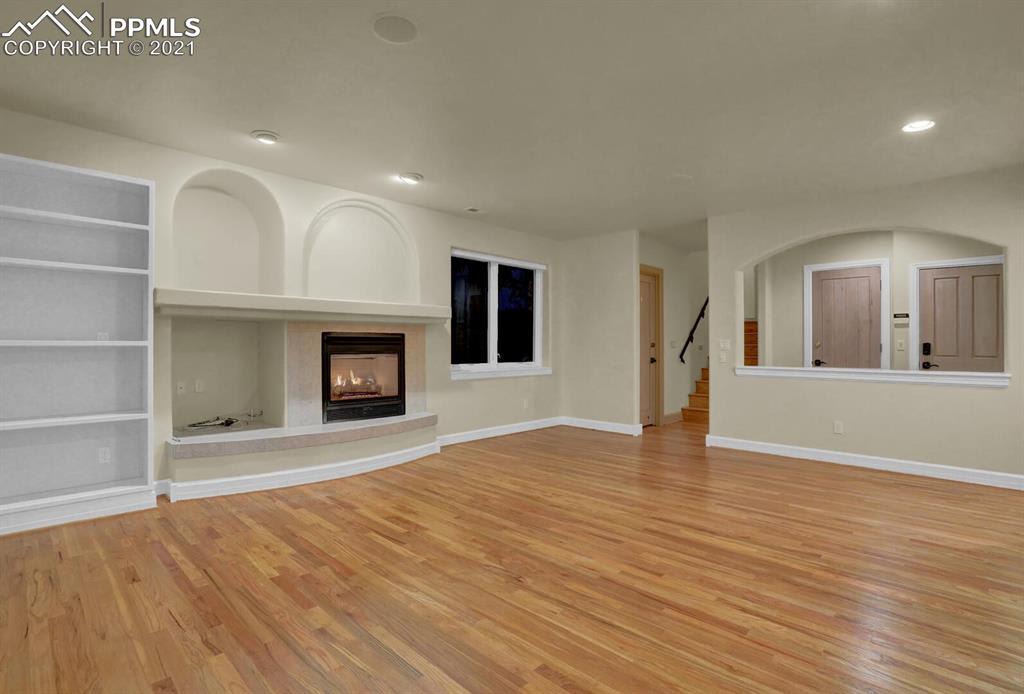
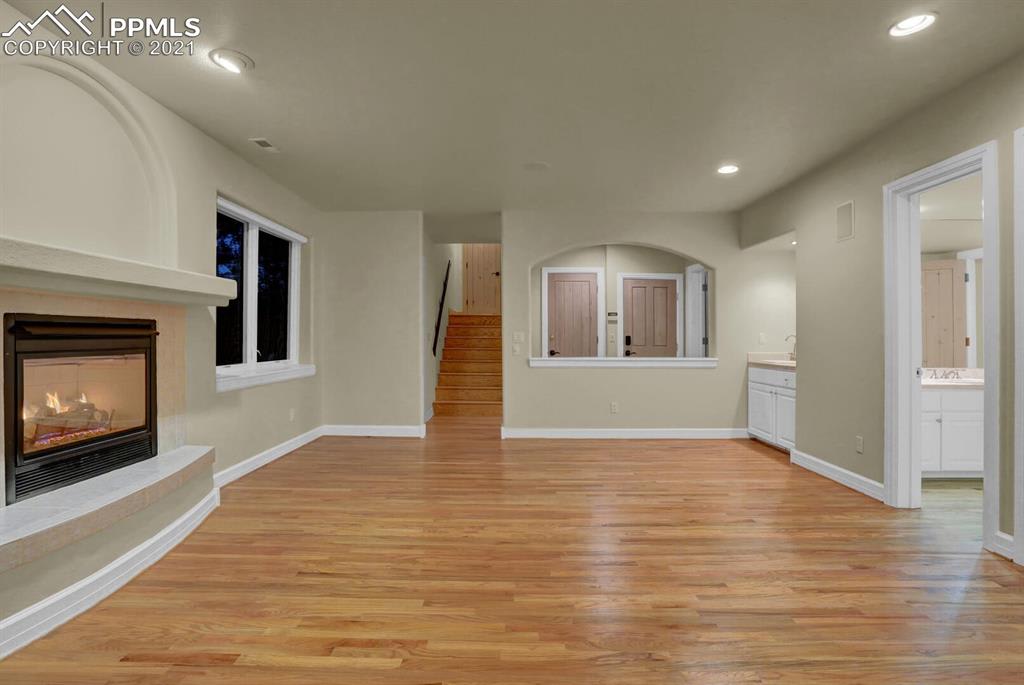
Unfurnished living room with hardwood floors, a lit fireplace, and stairs at the back.
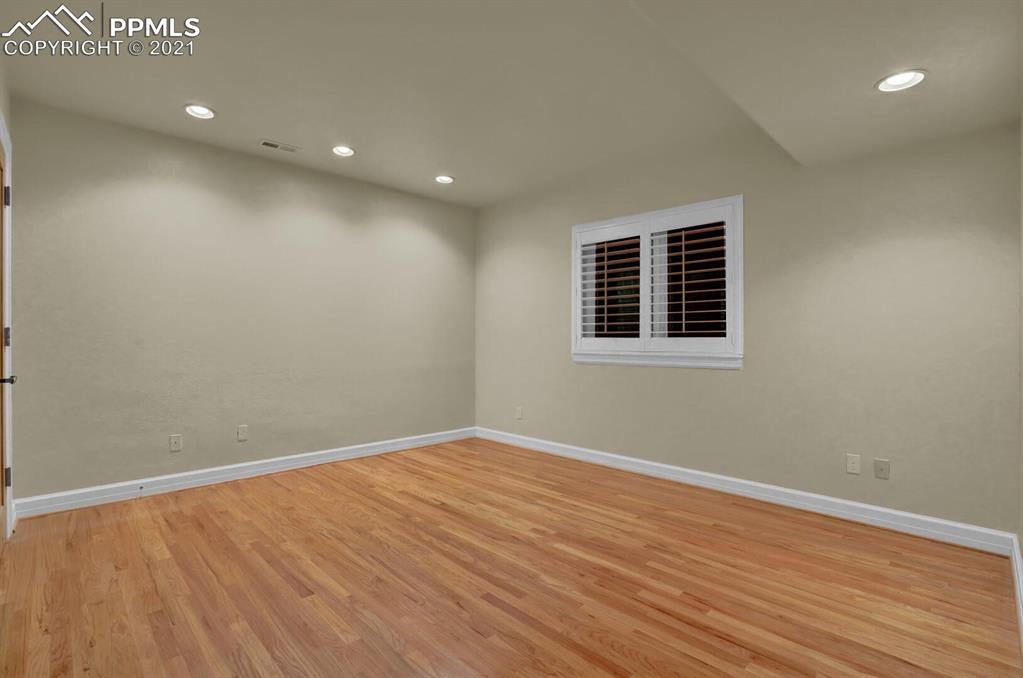
Empty room with hardwood floors, recessed lights, and a shuttered window.
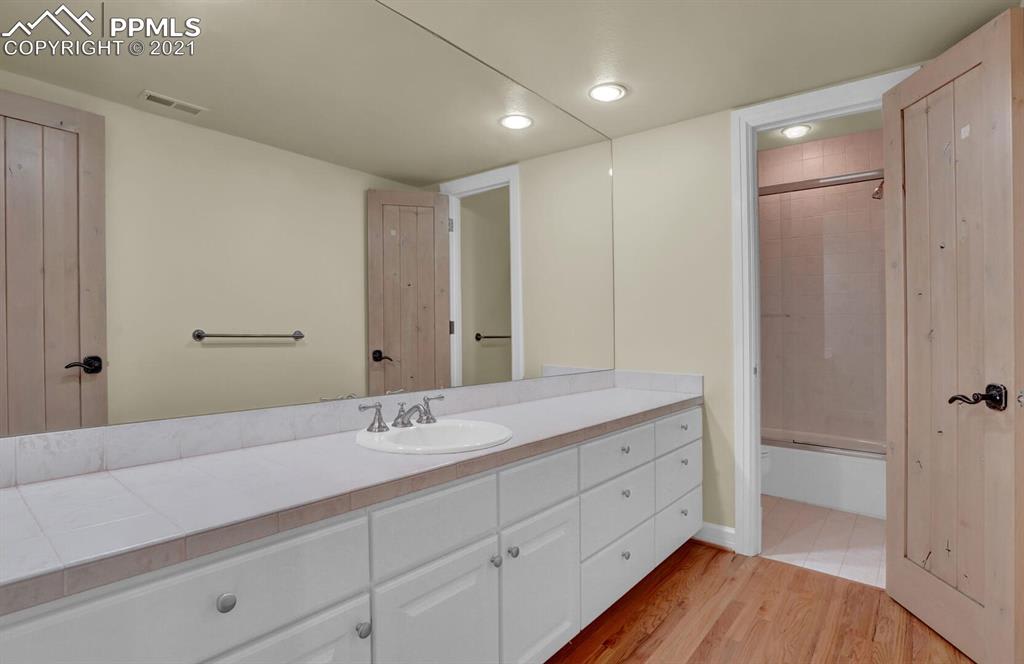
Bathroom with a long vanity, single sink, large mirror, and adjoining tiled tub-shower.
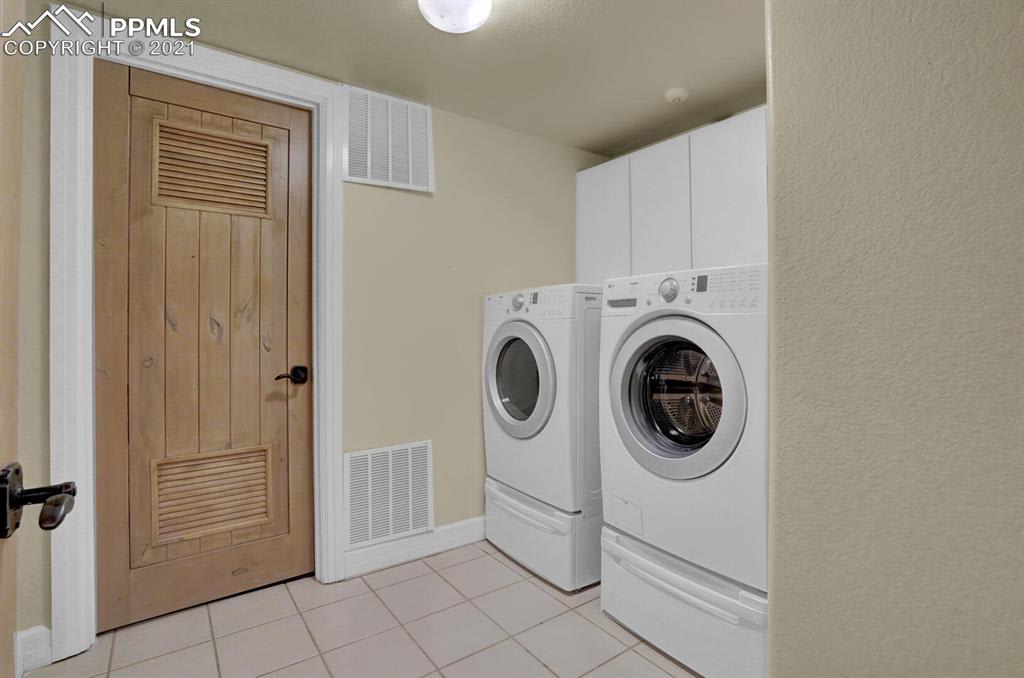
Laundry room with a front-loading washer and dryer beside a wooden louvered door.
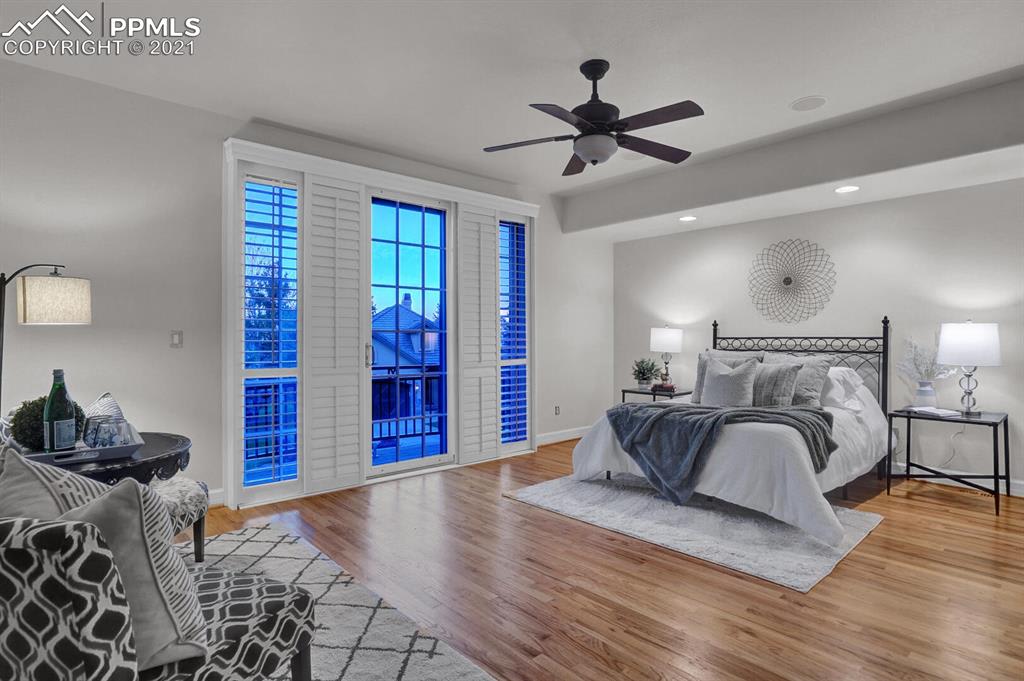
Bedroom with a metal bed, hardwood floors, and shuttered balcony doors.
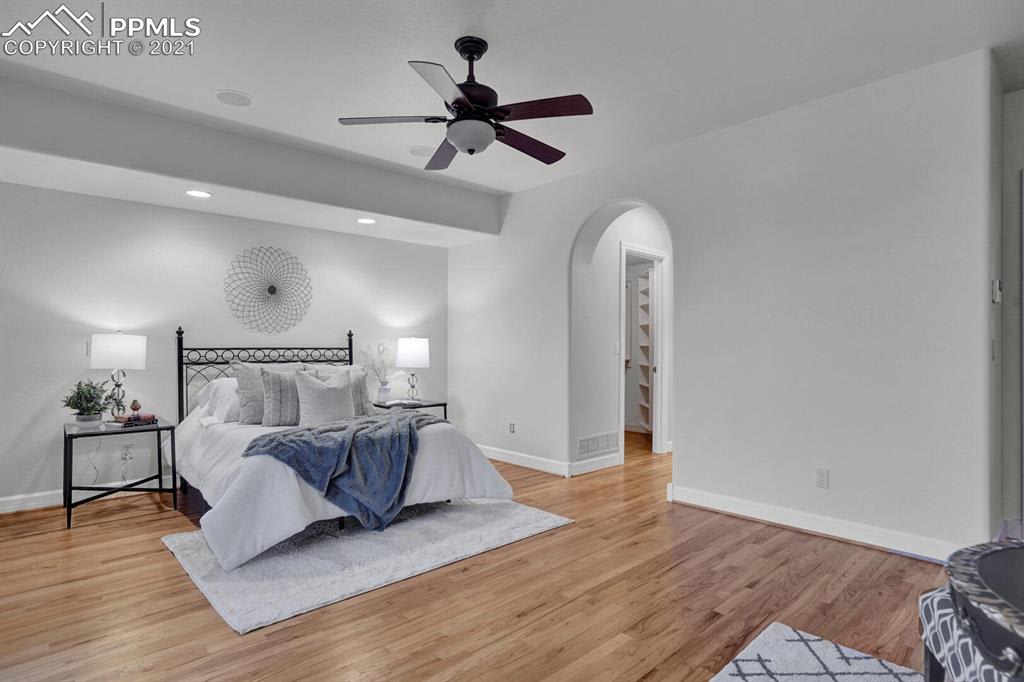
Furnished bedroom with a black metal bed, blue throw, wood floors, and an arched doorway.
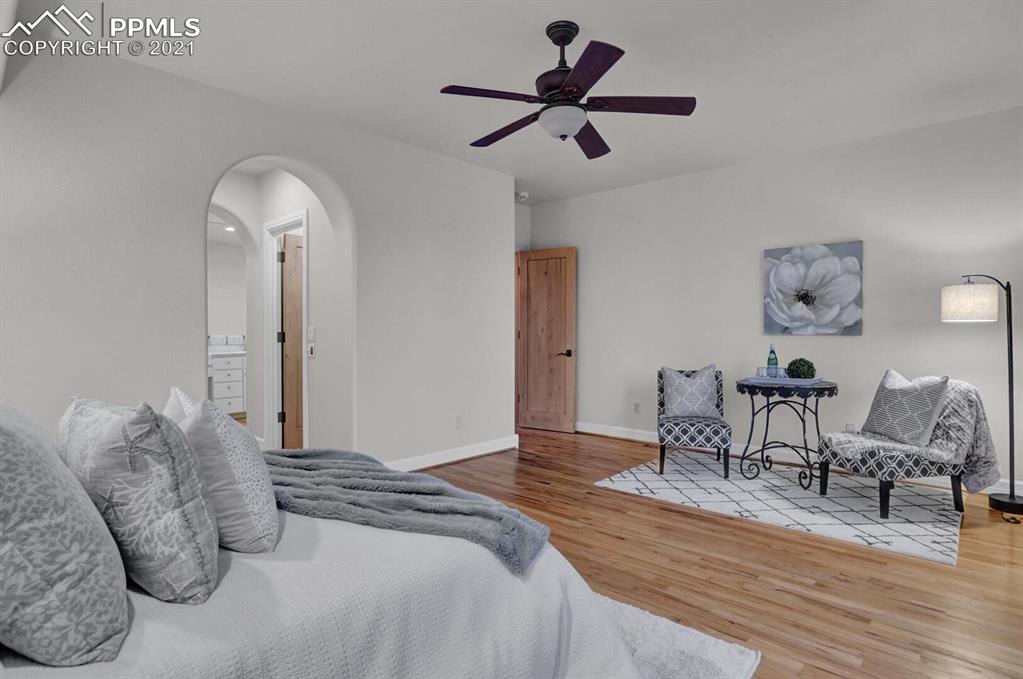
Bedroom with a sitting area, hardwood floors, ceiling fan, and arched doorway.
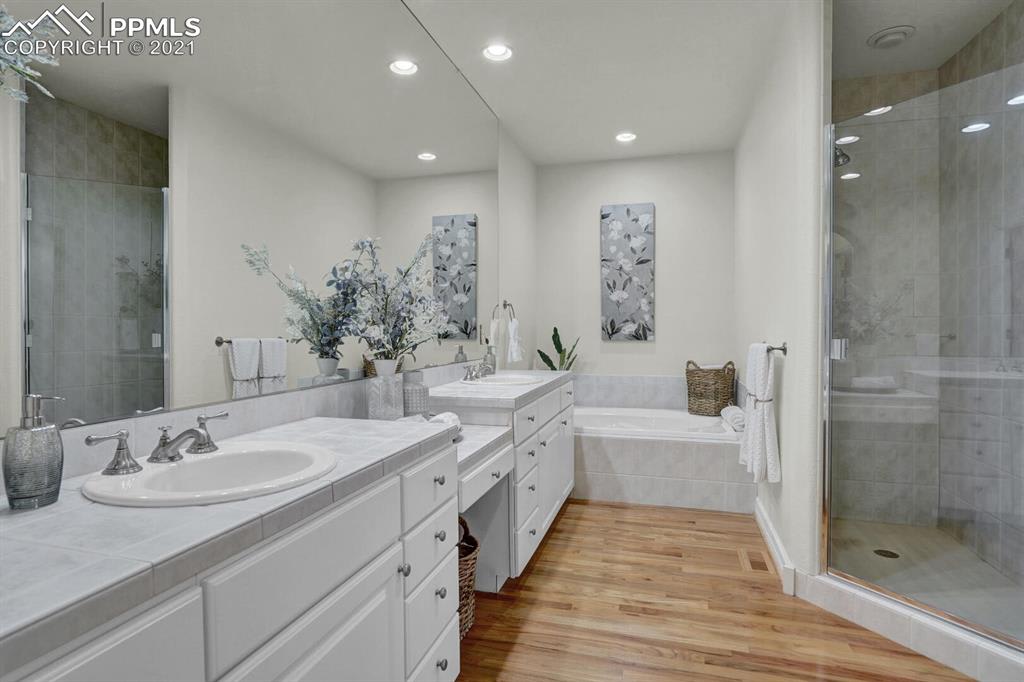
Bathroom with a long double vanity, soaking tub, glass shower, and wood-look flooring.
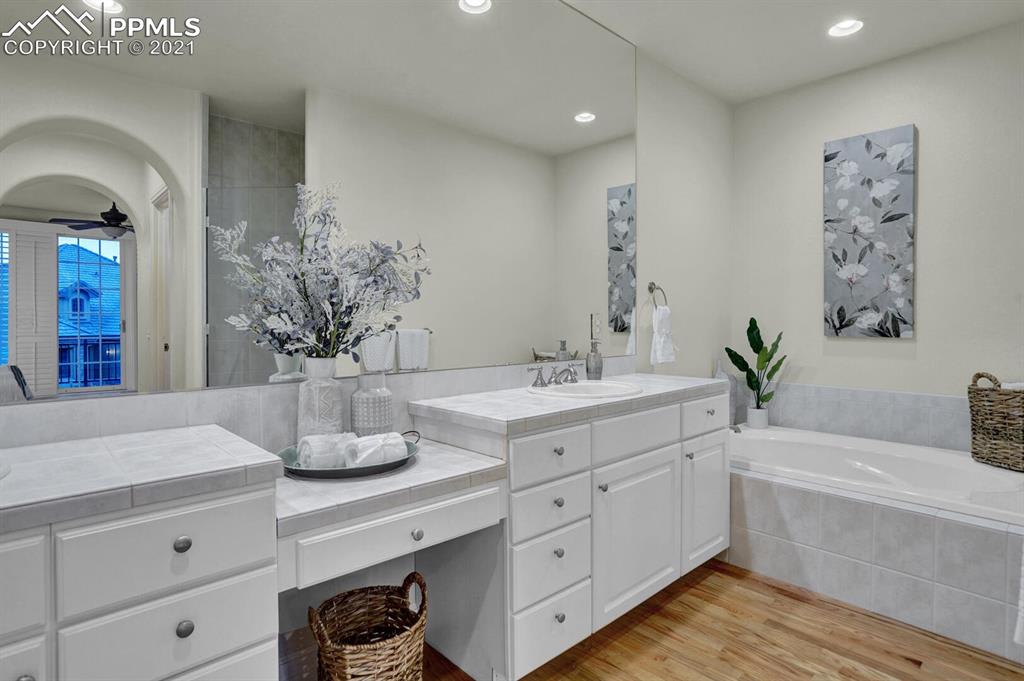
Bathroom with a long white vanity, large mirror, built-in tub, and wood flooring.
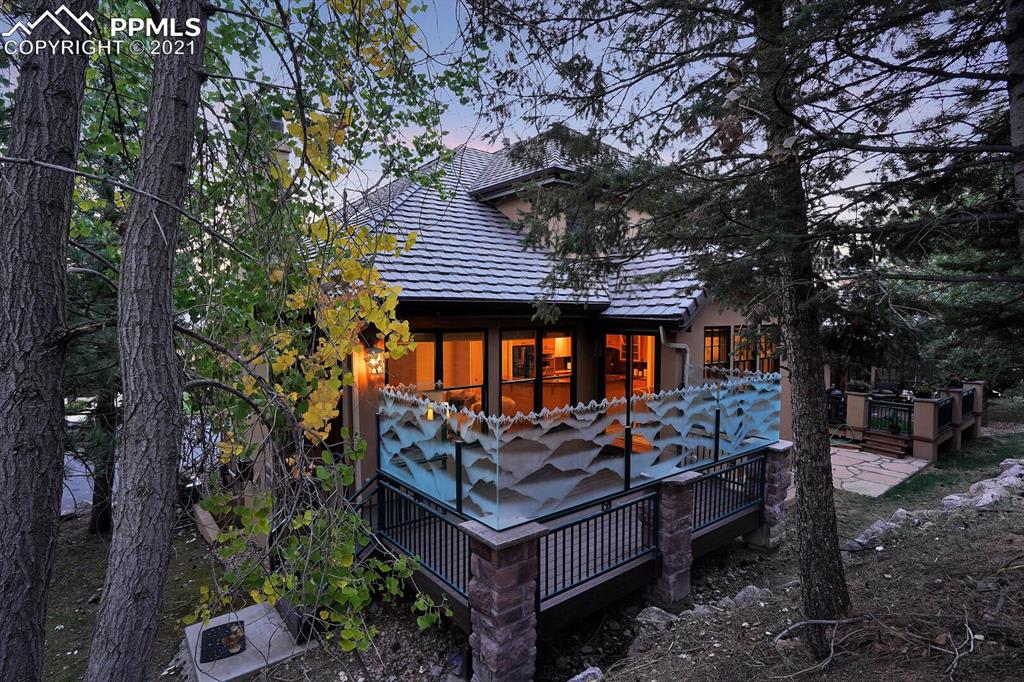
Wooded home at dusk with glowing windows and a raised deck featuring decorative glass panels.
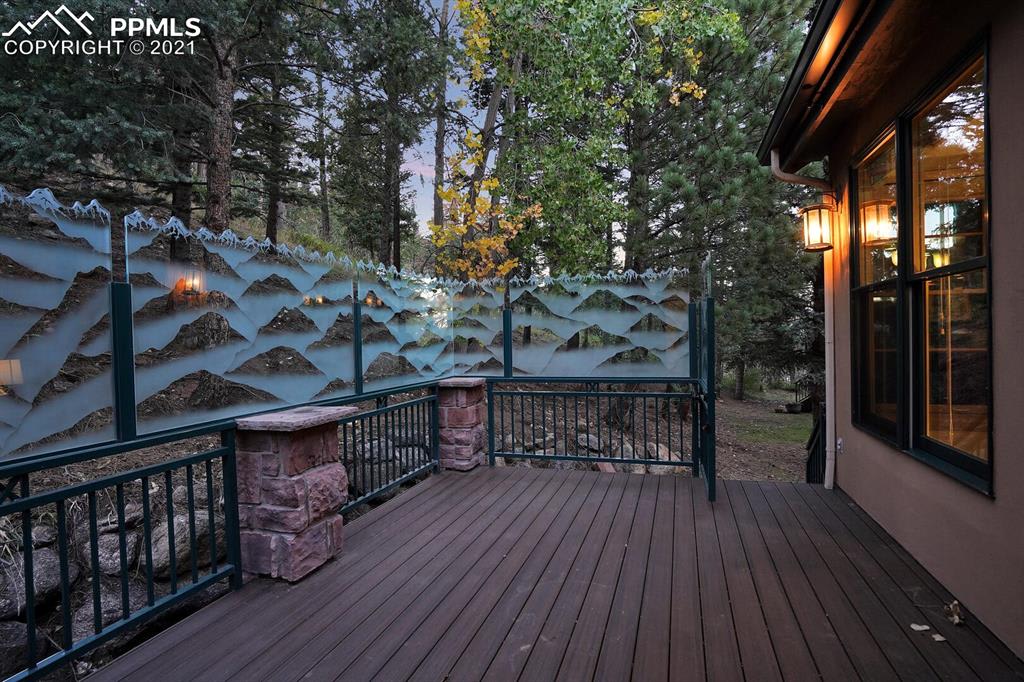
Wooden deck with frosted mountain-pattern glass railing beside a wooded yard.
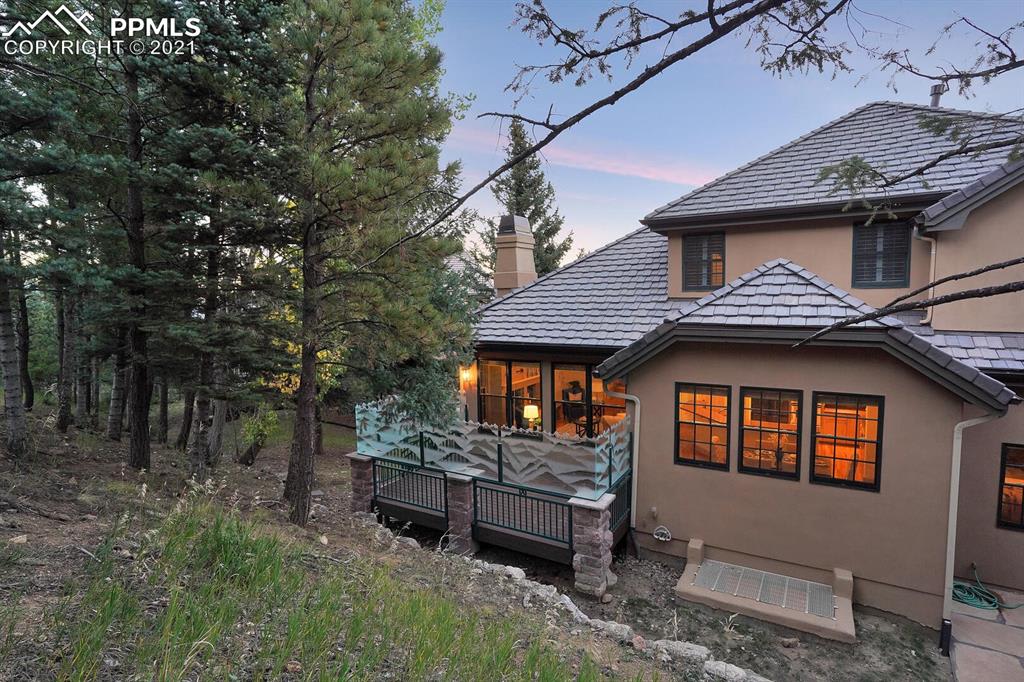
Wooded multi-level home at dusk with a raised deck and warmly lit windows.
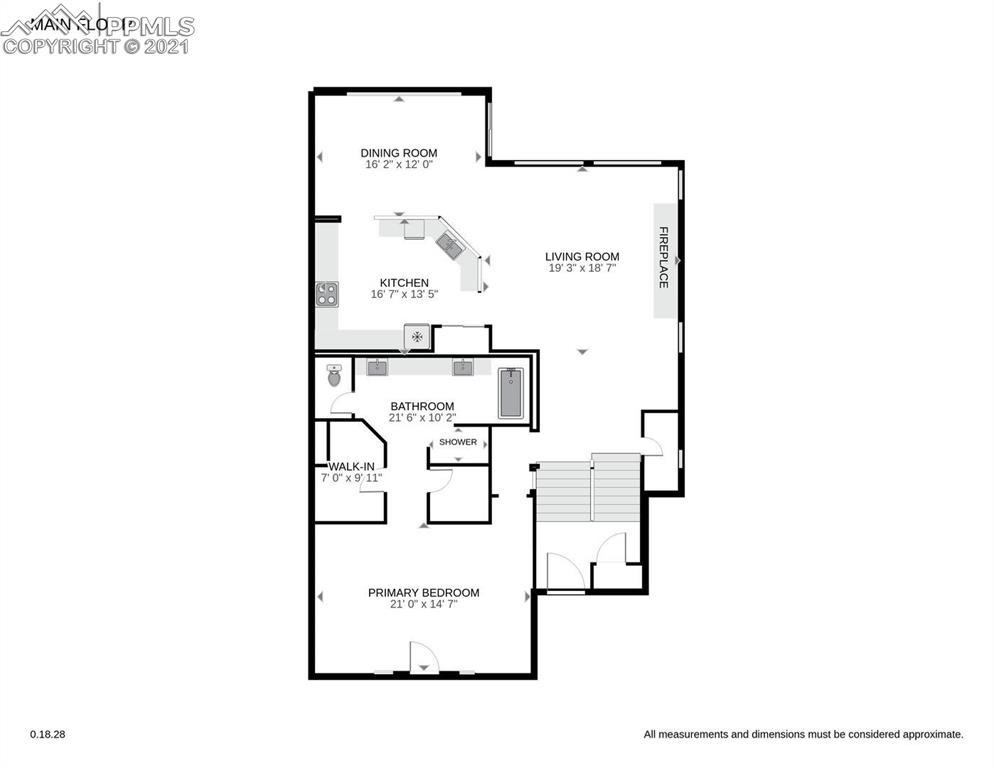
Floor plan showing the primary bedroom, bathroom, kitchen, dining room, and living room with a fireplace.
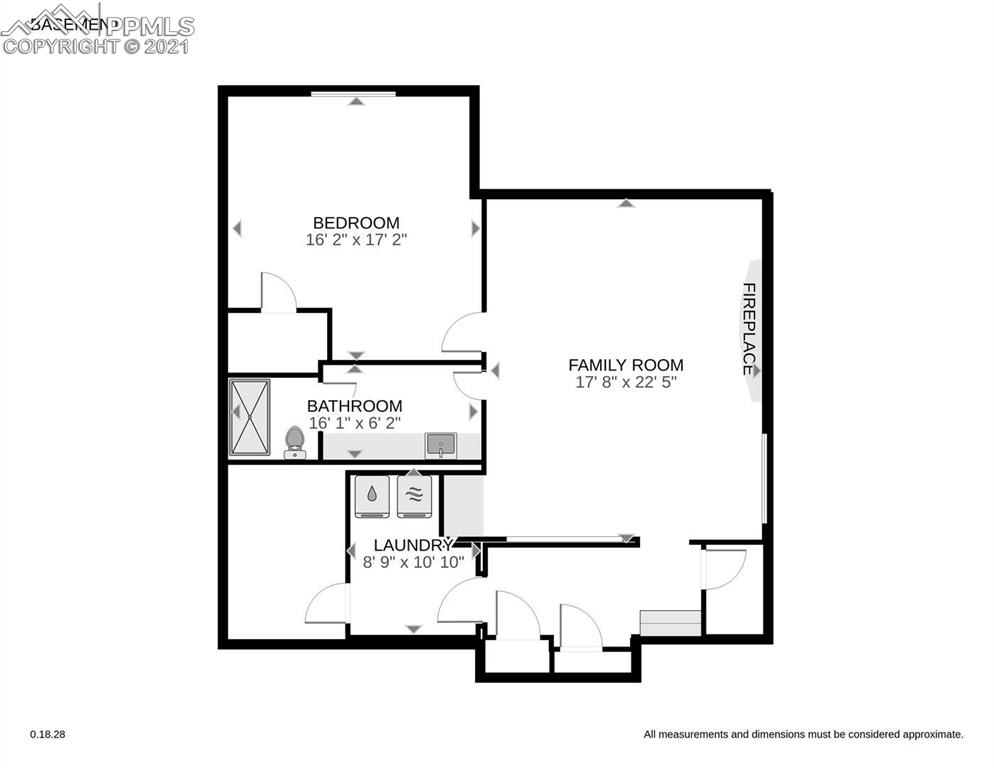
Basement floor plan with bedroom, family room and fireplace, bathroom, and laundry room.
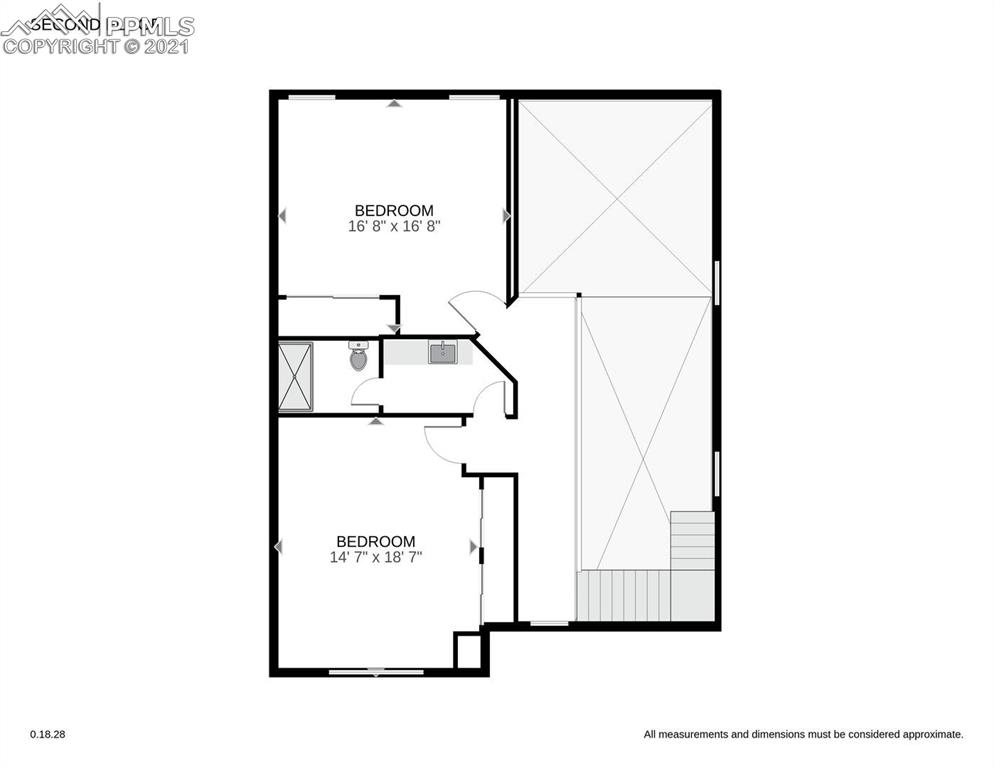
Floor plan showing two bedrooms, a bathroom, and stairs.
SEE ALL PHOTOS
Two-story stucco home with a tiled roof and garage, backed by wooded mountains at dusk.
Peach-colored home beneath a forested mountain, viewed from above at dusk.
Aerial view of a tiled-roof home among trees, with a valley and mountains at dusk.
Aerial view of homes nestled among trees below a mountain at dusk.
Multi-story peach home with tiled roofs and garages, framed by trees and rocky mountains at dusk.
Two-story stucco home with tiled roofs and garages beneath a wooded mountain backdrop.
Peach-colored multi-story home with a tiled roof, stone accents, and glowing entry lights at dusk.
Living room with a fireplace, vaulted ceiling, hardwood floors, and large windows overlooking snowy trees.
Open-plan living room with a cream sofa and large windows overlooking snowy mountains at dusk.
Living room with a stone fireplace, cream sofa, and large windows overlooking wooded mountains.
Kitchen with light wood cabinetry, red granite counters, black refrigerator, and stainless steel sink in the island.
Living room with a tall built-in fireplace, blue armchairs, and a staircase with wood treads.
Kitchen with a large granite island, light wood cabinetry, and stainless steel appliances.
Open-plan kitchen with reddish stone counters, light wood cabinets, and large windows overlooking trees.
Open-plan living room and kitchen with vaulted ceilings, hardwood floors, and light wood cabinetry.
Kitchen with light wood cabinets, granite counters, a large island, and wide windows overlooking trees.
Bathroom with a white pedestal sink, black-framed mirror, and orchid beside a window.
Empty bedroom with an arched shuttered window, light carpet, wooden closet doors, and a ceiling fan.
Empty carpeted bedroom with wooden closet doors, a ceiling fan, and an arched window with shutters.
Bathroom with a long white vanity, single sink, large mirror, and tiled tub surround.
Empty carpeted room with beige walls and two shuttered windows.
Empty living room with hardwood floors, a gas fireplace, white built-ins, and a large window.
Empty living room with hardwood floors, built-in shelving, and a gas fireplace.
Unfurnished living room with hardwood floors, a lit fireplace, and stairs at the back.
Empty room with hardwood floors, recessed lights, and a shuttered window.
Bathroom with a long vanity, single sink, large mirror, and adjoining tiled tub-shower.
Laundry room with a front-loading washer and dryer beside a wooden louvered door.
Bedroom with a metal bed, hardwood floors, and shuttered balcony doors.
Furnished bedroom with a black metal bed, blue throw, wood floors, and an arched doorway.
Bedroom with a sitting area, hardwood floors, ceiling fan, and arched doorway.
Bathroom with a long double vanity, soaking tub, glass shower, and wood-look flooring.
Bathroom with a long white vanity, large mirror, built-in tub, and wood flooring.
Wooded home at dusk with glowing windows and a raised deck featuring decorative glass panels.
Wooden deck with frosted mountain-pattern glass railing beside a wooded yard.
Wooded multi-level home at dusk with a raised deck and warmly lit windows.
Floor plan showing the primary bedroom, bathroom, kitchen, dining room, and living room with a fireplace.
Basement floor plan with bedroom, family room and fireplace, bathroom, and laundry room.
Floor plan showing two bedrooms, a bathroom, and stairs.
Sold

1275 Log Hollow Point

1275 Log Hollow Point, Colorado Springs, CO 80906

$780,000
$780,000

1275 Log Hollow Point

4 Beds 4 Baths 3,056 Sq.Ft. 1,755.468 Sq.Ft.

Description

Welcome to the prestigious Broadmoor Resort Community's Villas at Log Hollow. With all the elegance and charm to be expected of a luxury home yet nestled in a mountain setting within the security of a gated community. Backs to private 163 acre preserve with mapped trails practically at your doorstep. This maintenance free environment offers resort quality lifestyle. The main level living boasts custom fireplace, beamed ceiling. Luxurious main level master suite with plantation shuttered private balcony and his & her closets. Dining/kitchen open concept features eat in bar and walk out to private deck. Upper level hosts two large guest bedrooms and bath. Lower level features family room w/fireplace and wet bar. Large bedroom or office.
Storage abounds in this home Two secure storage areas in basement. Laundry room with newer washer and dryer. New roof with transferable warranty. New gutters. New windows. New exterior paint/stucco. New water filtration system. Newer HVAC system. Newer water heater. Interior completely repainted. Newer deck is enclosed with custom etched glass depicting snow capped mountains. This villa has been a second residence to the current owners since 2007 with average stays of approximately 30 days/year. Minimal usage with minimal wear and tear.
Community offers great outdoor lifestyle. Close to Cheyenne Mt Zoo. Minutes to the Broadmoor Country Club featuring golf, tennis, swimming and 5 star dining. The community enjoys 24/7 security and offers two entrance/exit gates. Perfect opportunity for primary home or seasonal home (lock and leave). WELCOME HOME!

Share Property

Location

1275 Log Hollow Point, Colorado Springs, CO 80906

Status

Sold

Features & Amenities

Interior

  • total bedrooms4
  • Total bathrooms4
  • Fireplace Gas

Area & Lot

  • Status Sold
  • Living Area3,056 Sq.Ft.
  • Lot Area1,755.468 Sq.Ft.
  • MLS® ID3395541
  • TypeOther
  • YEAR BUILT1997
  • NeighborhoodBroadmoor Resort Community
  • Architecture Styles2 Story
  • School DistrictCheyenne Mtn-12

Exterior

  • STORIES2
  • Garage Space2
  • roofTile
  • lot featuresCul-De-Sac, Wooded
  • parkingAttached
  • HEAT TYPENatural Gas
  • AIR CONDITIONINGCentral Air

Financial

  • Sales Price$780,000

1275 Log Hollow Point, Colorado Springs, CO 80906, US

Welcome to the prestigious Broadmoor Resort Community's Villas at Log Hollow. With all the elegance and charm to be expected of a luxury home yet nestled in a mountain setting within the security of a gated community. Backs to private 163 acre preserve with mapped trails practically at your doorstep. This maintenance free environment offers resort quality lifestyle. The main level living boasts custom fireplace, beamed ceiling. Luxurious main level master suite with plantation shuttered private balcony and his & her closets. Dining/kitchen open concept features eat in bar and walk out to private deck. Upper level hosts two large guest bedrooms and bath. Lower level features family room w/fireplace and wet bar. Large bedroom or office.
Storage abounds in this home Two secure storage areas in basement. Laundry room with newer washer and dryer. New roof with transferable warranty. New gutters. New windows. New exterior paint/stucco. New water filtration system. Newer HVAC system. Newer water heater. Interior completely repainted. Newer deck is enclosed with custom etched glass depicting snow capped mountains. This villa has been a second residence to the current owners since 2007 with average stays of approximately 30 days/year. Minimal usage with minimal wear and tear.
Community offers great outdoor lifestyle. Close to Cheyenne Mt Zoo. Minutes to the Broadmoor Country Club featuring golf, tennis, swimming and 5 star dining. The community enjoys 24/7 security and offers two entrance/exit gates. Perfect opportunity for primary home or seasonal home (lock and leave). WELCOME HOME!


SUSAN SEDORYK

SUSAN SEDORYK

WORK WITH SUSAN

Our unparalleled expertise and deep community ties will help you sell or find your home. We offer a unique and personalized service from our first meeting through “welcome to your new home.” As we recognize the uniqueness of each home seller and buyer, we tailor our services to reflect the individual requirements of each and every client.