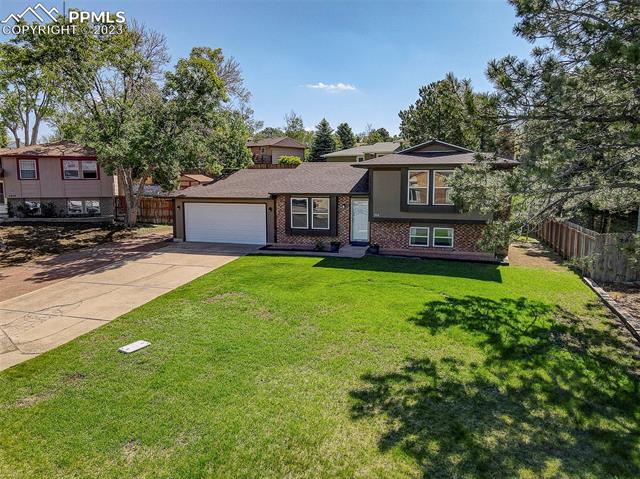
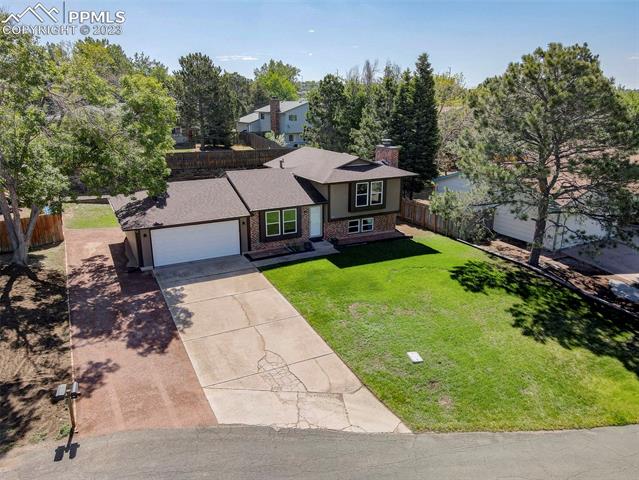
Two-story brick and gray home with an attached garage, broad lawn, and mature trees.
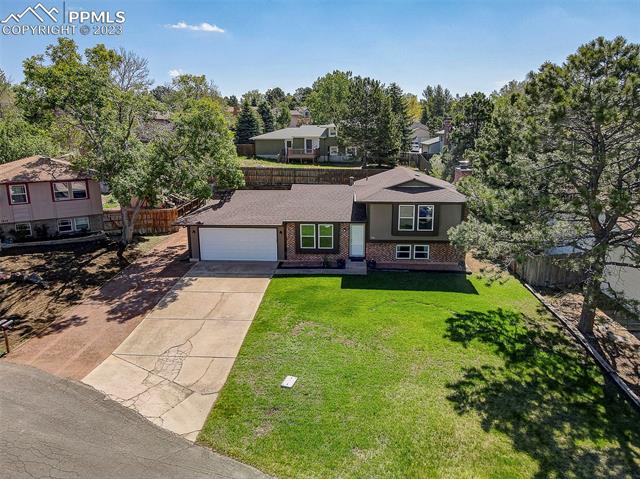
Aerial view of a two-story house with an attached garage, broad driveway, and green front lawn.
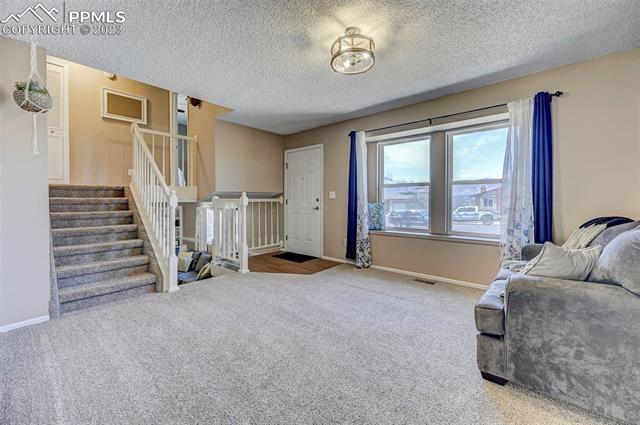
Carpeted living room with a staircase, large curtained window, and gray sofa.
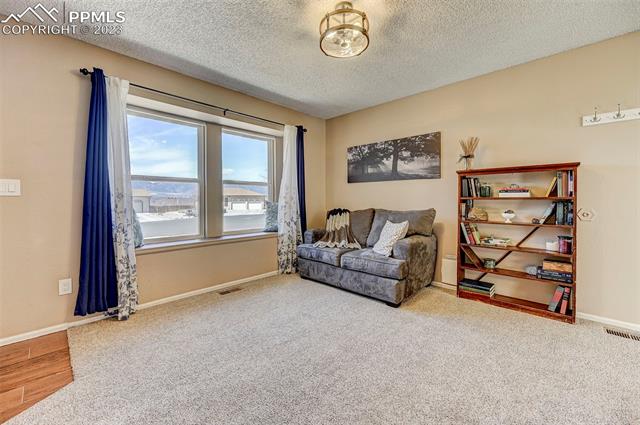
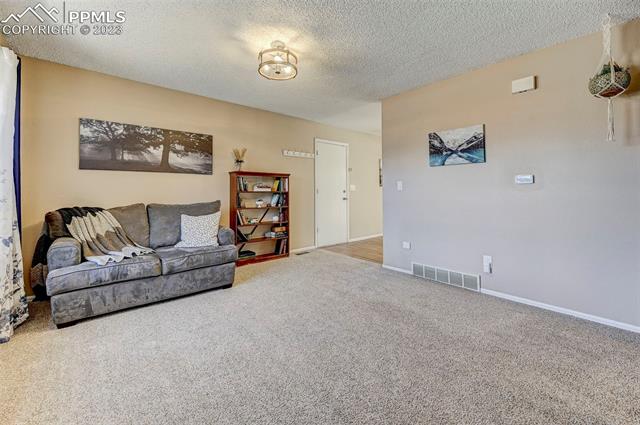
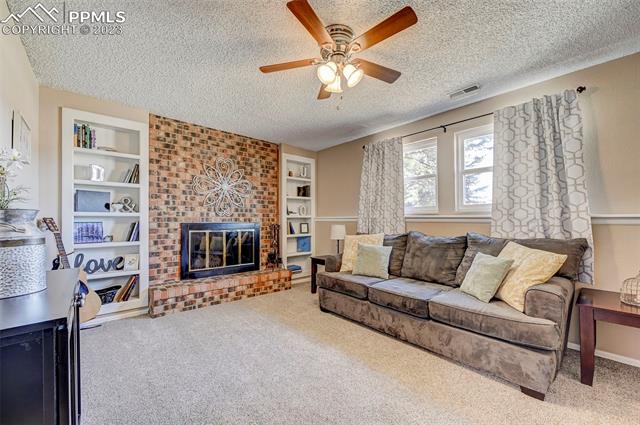
Living room with a gray sofa, large curtained window, wooden bookshelf, and light carpet.
Living room with a gray sofa, bookshelf, and beige carpet.
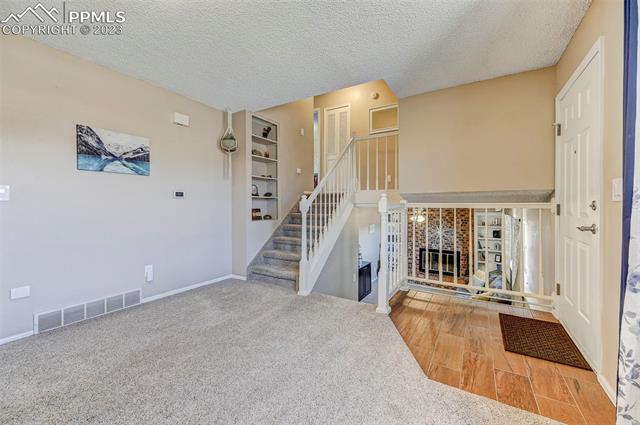
Entryway with a white staircase, built-in shelving, and tiled flooring beside the front door.
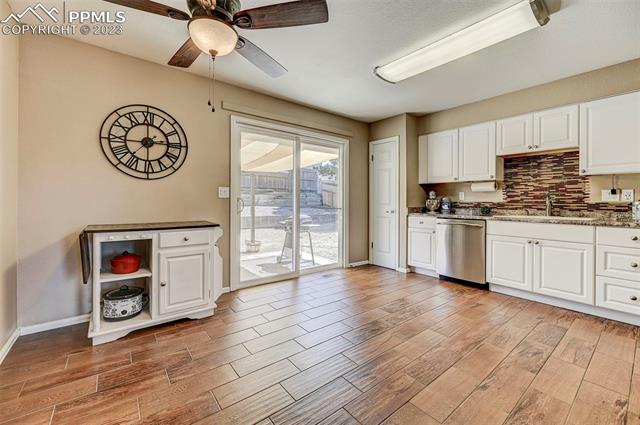
Kitchen with white cabinets, a multicolored tile backsplash, and a sliding glass door to the patio.
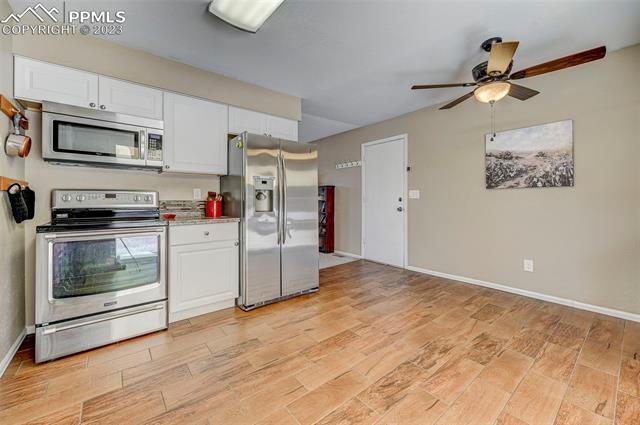
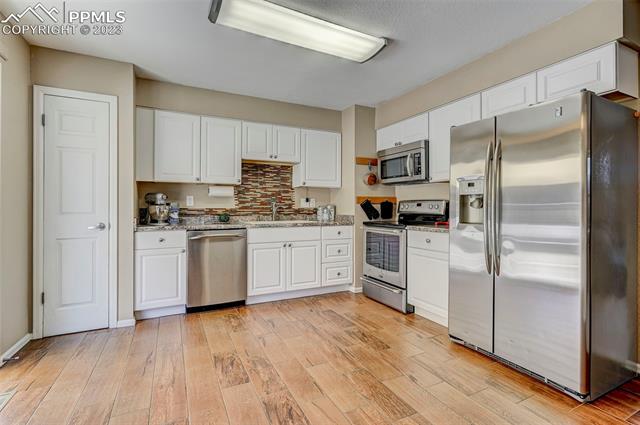
Kitchen with white cabinets, stainless steel appliances, and warm wood-look tile flooring.
Kitchen with white cabinets, stainless steel appliances, multicolored tile backsplash, and wood-look flooring.
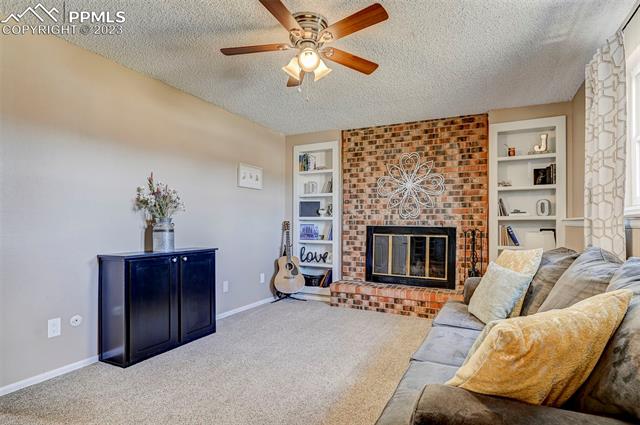
Living room with a brick fireplace, built-in shelves, and a gray sectional sofa.
Living room with a brick fireplace, built-in shelves, and a gray sectional beneath curtained windows.
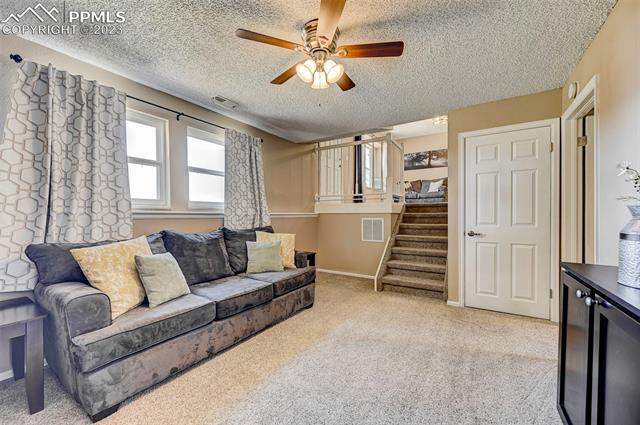
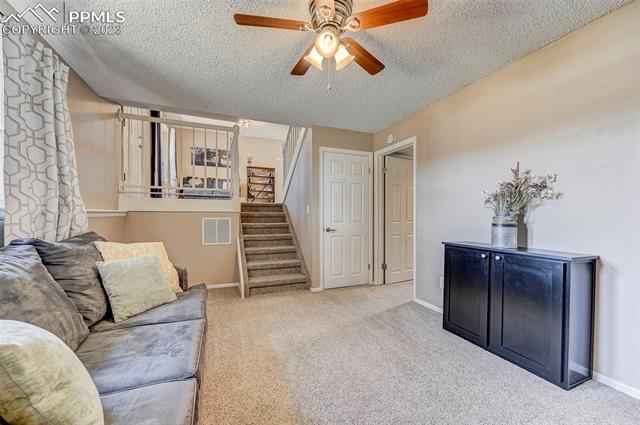
Carpeted living room with a gray sofa, patterned curtains, and stairs to an upper level.
Living room with a gray sectional, carpeted stairs, and an open loft above.
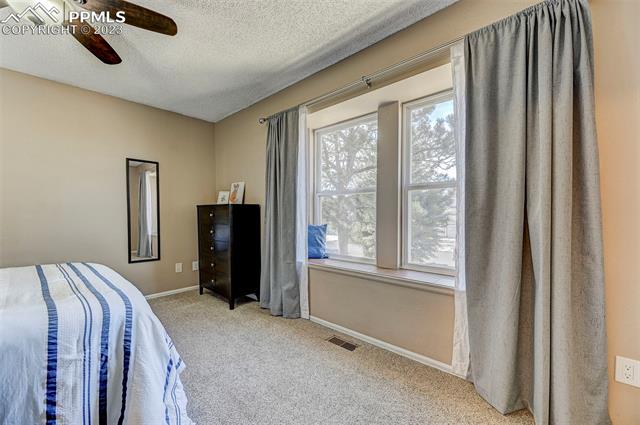
Bedroom with a dark dresser and two large windows framed by gray curtains.
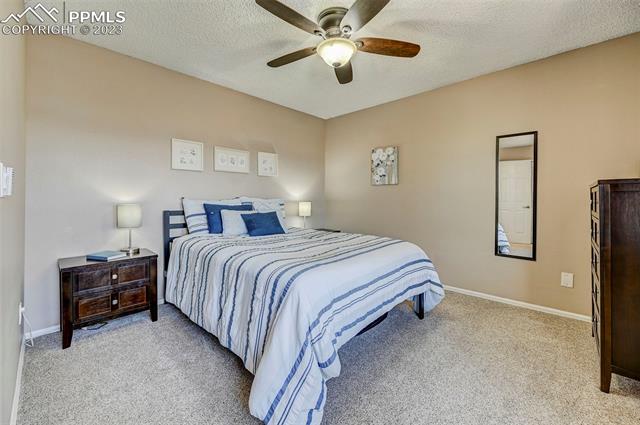
Furnished bedroom with a striped bed, bedside tables, ceiling fan, and beige carpet.
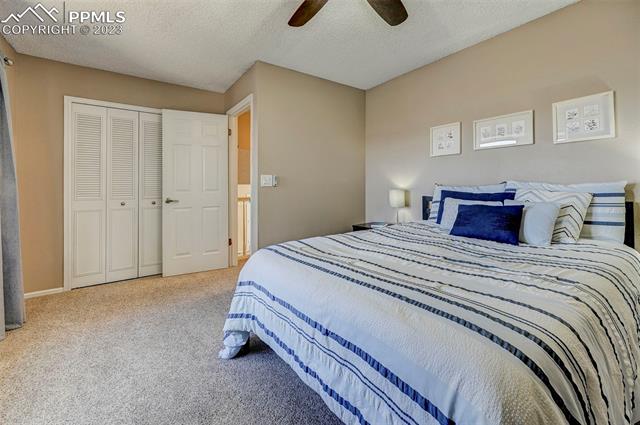
Bedroom with blue-striped bedding, beige carpet, and a closet with louvered doors.
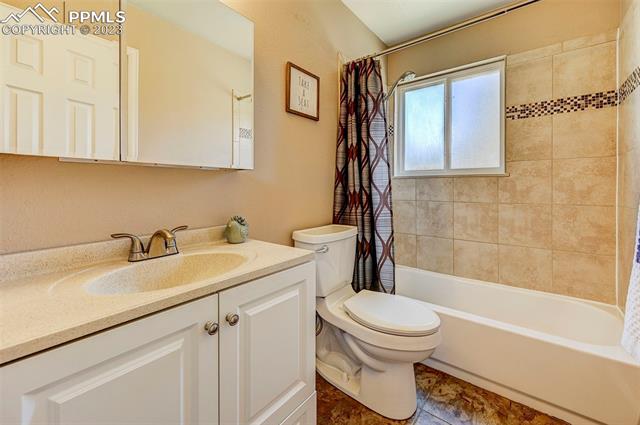
Bathroom with a white vanity, tiled bathtub surround, and window above the tub.
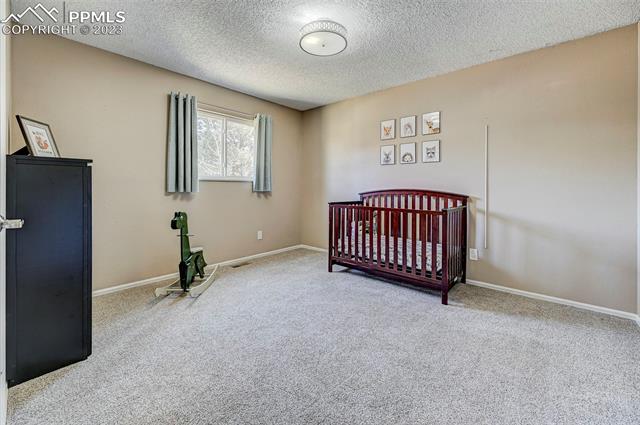
Carpeted bedroom with a dark wood crib, small rocking horse, and curtained window.
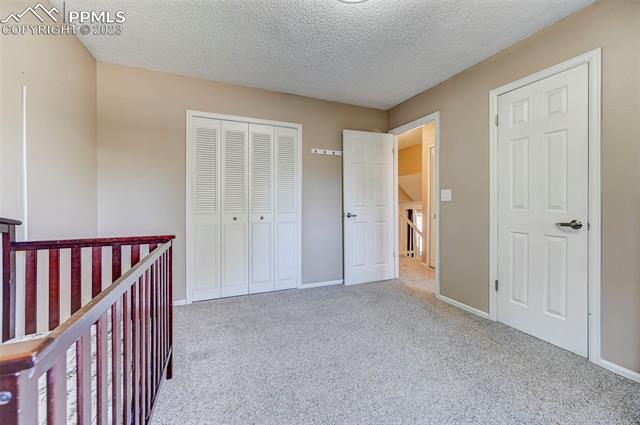
Upstairs landing with a louvered closet, two doors, and a dark wood stair railing.
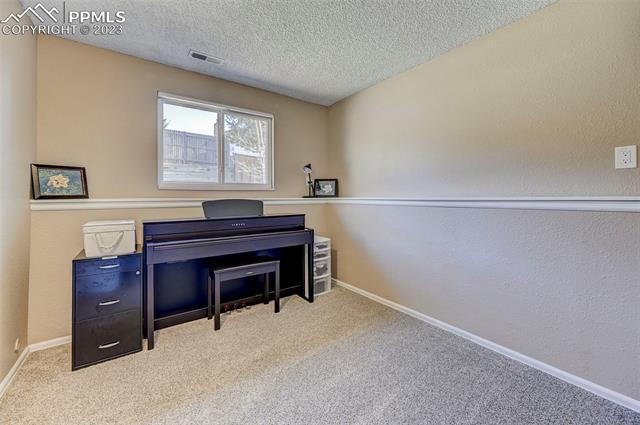
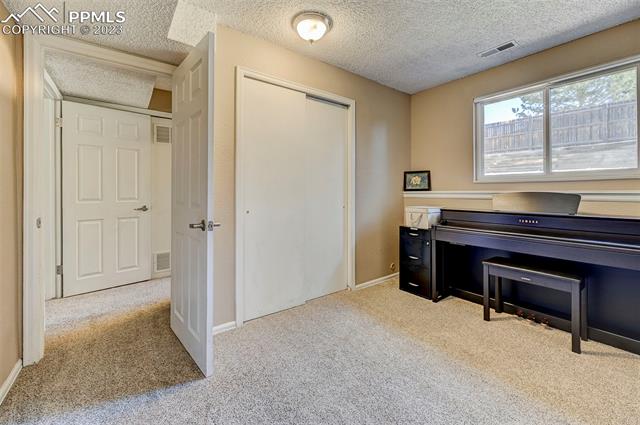
Carpeted room with a black digital piano and bench beneath a window.
Carpeted room with a black digital piano, bench, wide window, and large closet.
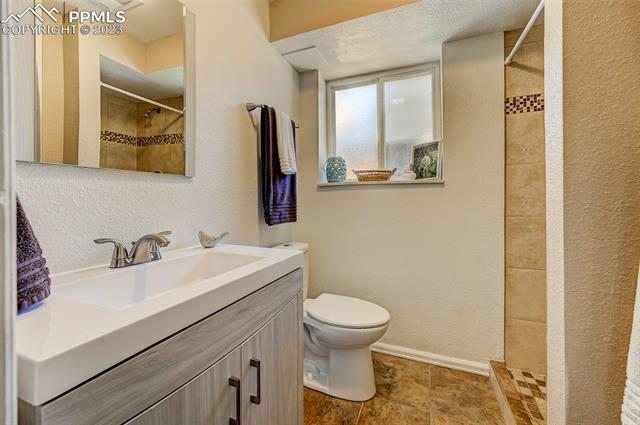
Bathroom with a gray wood vanity, toilet beneath a window, and tiled shower.
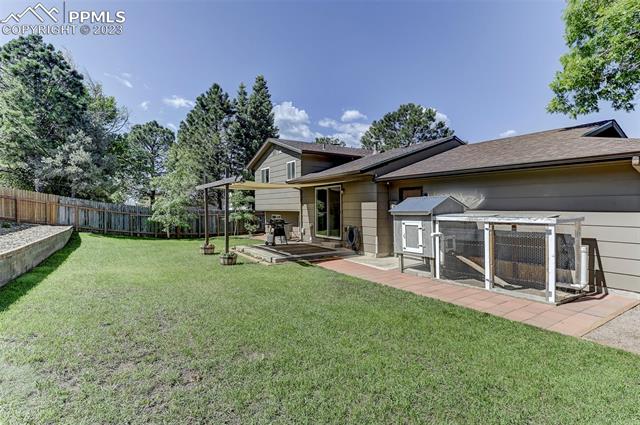
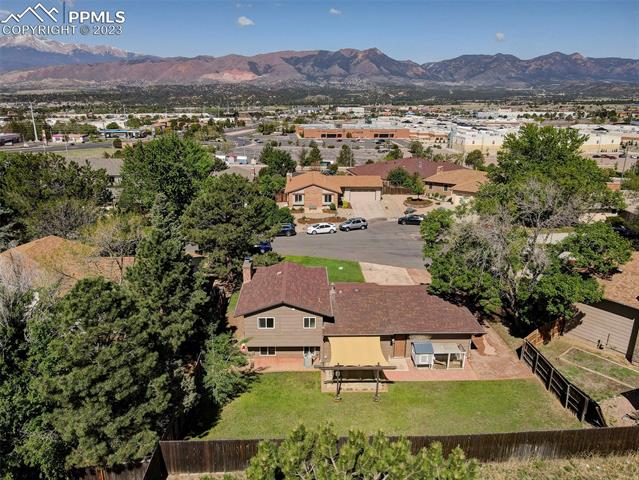
Home’s rear exterior with a broad lawn, paved patio, and fenced backyard enclosure.
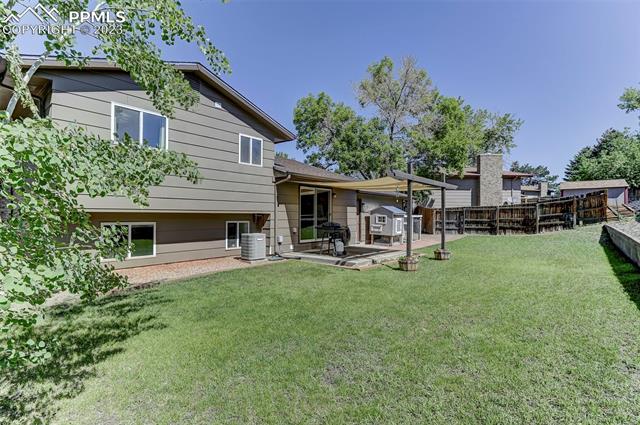
Rear of a two-story gray-sided home with a broad lawn and fenced backyard.
Aerial view of a two-story home with a fenced backyard, deck, and mountains beyond the neighborhood.
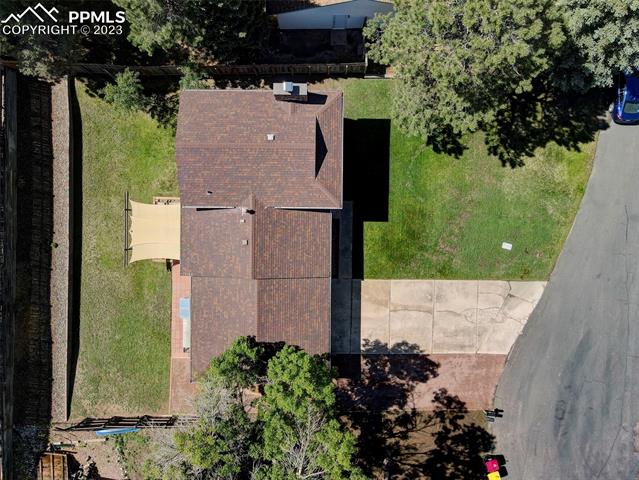
Aerial view of a brown-roofed house, lawn, concrete patio, and driveway.
Aerial view of a two-story house with an attached garage, broad driveway, and green front lawn.
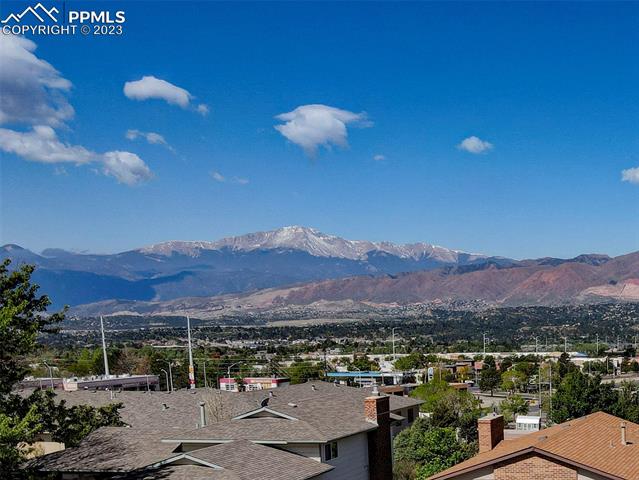
Mountain and city views beyond neighborhood rooftops under a blue sky.
SEE ALL PHOTOS
Two-story brick and gray home with an attached garage, broad lawn, and mature trees.
Aerial view of a two-story house with an attached garage, broad driveway, and green front lawn.
Carpeted living room with a staircase, large curtained window, and gray sofa.
Living room with a gray sofa, large curtained window, wooden bookshelf, and light carpet.
Living room with a gray sofa, bookshelf, and beige carpet.
Entryway with a white staircase, built-in shelving, and tiled flooring beside the front door.
Kitchen with white cabinets, a multicolored tile backsplash, and a sliding glass door to the patio.
Kitchen with white cabinets, stainless steel appliances, and warm wood-look tile flooring.
Kitchen with white cabinets, stainless steel appliances, multicolored tile backsplash, and wood-look flooring.
Living room with a brick fireplace, built-in shelves, and a gray sectional sofa.
Living room with a brick fireplace, built-in shelves, and a gray sectional beneath curtained windows.
Carpeted living room with a gray sofa, patterned curtains, and stairs to an upper level.
Living room with a gray sectional, carpeted stairs, and an open loft above.
Bedroom with a dark dresser and two large windows framed by gray curtains.
Furnished bedroom with a striped bed, bedside tables, ceiling fan, and beige carpet.
Bedroom with blue-striped bedding, beige carpet, and a closet with louvered doors.
Bathroom with a white vanity, tiled bathtub surround, and window above the tub.
Carpeted bedroom with a dark wood crib, small rocking horse, and curtained window.
Upstairs landing with a louvered closet, two doors, and a dark wood stair railing.
Carpeted room with a black digital piano and bench beneath a window.
Carpeted room with a black digital piano, bench, wide window, and large closet.
Bathroom with a gray wood vanity, toilet beneath a window, and tiled shower.
Home’s rear exterior with a broad lawn, paved patio, and fenced backyard enclosure.
Rear of a two-story gray-sided home with a broad lawn and fenced backyard.
Aerial view of a two-story home with a fenced backyard, deck, and mountains beyond the neighborhood.
Aerial view of a brown-roofed house, lawn, concrete patio, and driveway.
Aerial view of a two-story house with an attached garage, broad driveway, and green front lawn.
Mountain and city views beyond neighborhood rooftops under a blue sky.
Sold

1918 W Flintlock Terrace

1918 W Flintlock Terrace, Colorado Springs, CO 80920

$435,000
$435,000

1918 W Flintlock Terrace

3 Beds 2 Baths 1,339 Sq.Ft. 8,145.72 Sq.Ft.

Description

Beautiful home in School District 20, tucked away in a quiet cul-de-sac, with views of Pikes Peak from the front door! This home is near schools and parks, as well as shopping and dining, with easy access to Academy Blvd and I-25. Pride of ownership shows in how well the home has been maintained, and in the updates made, including insulated garage door, Wi-fi smart thermostat and sprinkler controller, workbench in the garage and custom closets in the bedrooms. There is a side parking area next to the driveway and garage with plenty of room for vehicles or an RV, and no HOA. And there is a custom-built chicken coop in the backyard! There is a lot to love about this home. Schedule a showing today!

Share Property

Location

1918 W Flintlock Terrace, Colorado Springs, CO 80920

Status

Sold

Date Sold

May 1, 2023

Features & Amenities

Interior

  • total bedrooms3
  • Total bathrooms2
  • Fireplace Masonry, Wood Burning

Area & Lot

  • Status Sold
  • Date Sold May 1, 2023
  • Living Area1,339 Sq.Ft.
  • Lot Area8,145.72 Sq.Ft.
  • MLS® ID2248852
  • TypeResidential
  • YEAR BUILT1978
  • NeighborhoodBriargate
  • Architecture StylesTri-Level
  • View DescriptionMountain(s)
  • School DistrictAcademy-20

Exterior

  • STORIES3
  • Garage Space2.0
  • roofShingle
  • lot featuresCul-De-Sac, Level
  • parkingAttached
  • HEAT TYPEForced Air, Natural Gas
  • AIR CONDITIONINGCentral Air

Financial

  • Sales Price$435,000
  • Real Estate Tax $1,385/yr

1918 W Flintlock Terrace, Colorado Springs, CO 80920, US

Beautiful home in School District 20, tucked away in a quiet cul-de-sac, with views of Pikes Peak from the front door! This home is near schools and parks, as well as shopping and dining, with easy access to Academy Blvd and I-25. Pride of ownership shows in how well the home has been maintained, and in the updates made, including insulated garage door, Wi-fi smart thermostat and sprinkler controller, workbench in the garage and custom closets in the bedrooms. There is a side parking area next to the driveway and garage with plenty of room for vehicles or an RV, and no HOA. And there is a custom-built chicken coop in the backyard! There is a lot to love about this home. Schedule a showing today!


SUSAN SEDORYK

SUSAN SEDORYK

WORK WITH SUSAN

Our unparalleled expertise and deep community ties will help you sell or find your home. We offer a unique and personalized service from our first meeting through “welcome to your new home.” As we recognize the uniqueness of each home seller and buyer, we tailor our services to reflect the individual requirements of each and every client.