Tan townhouse with white porch railings and a mountain visible in the distance.
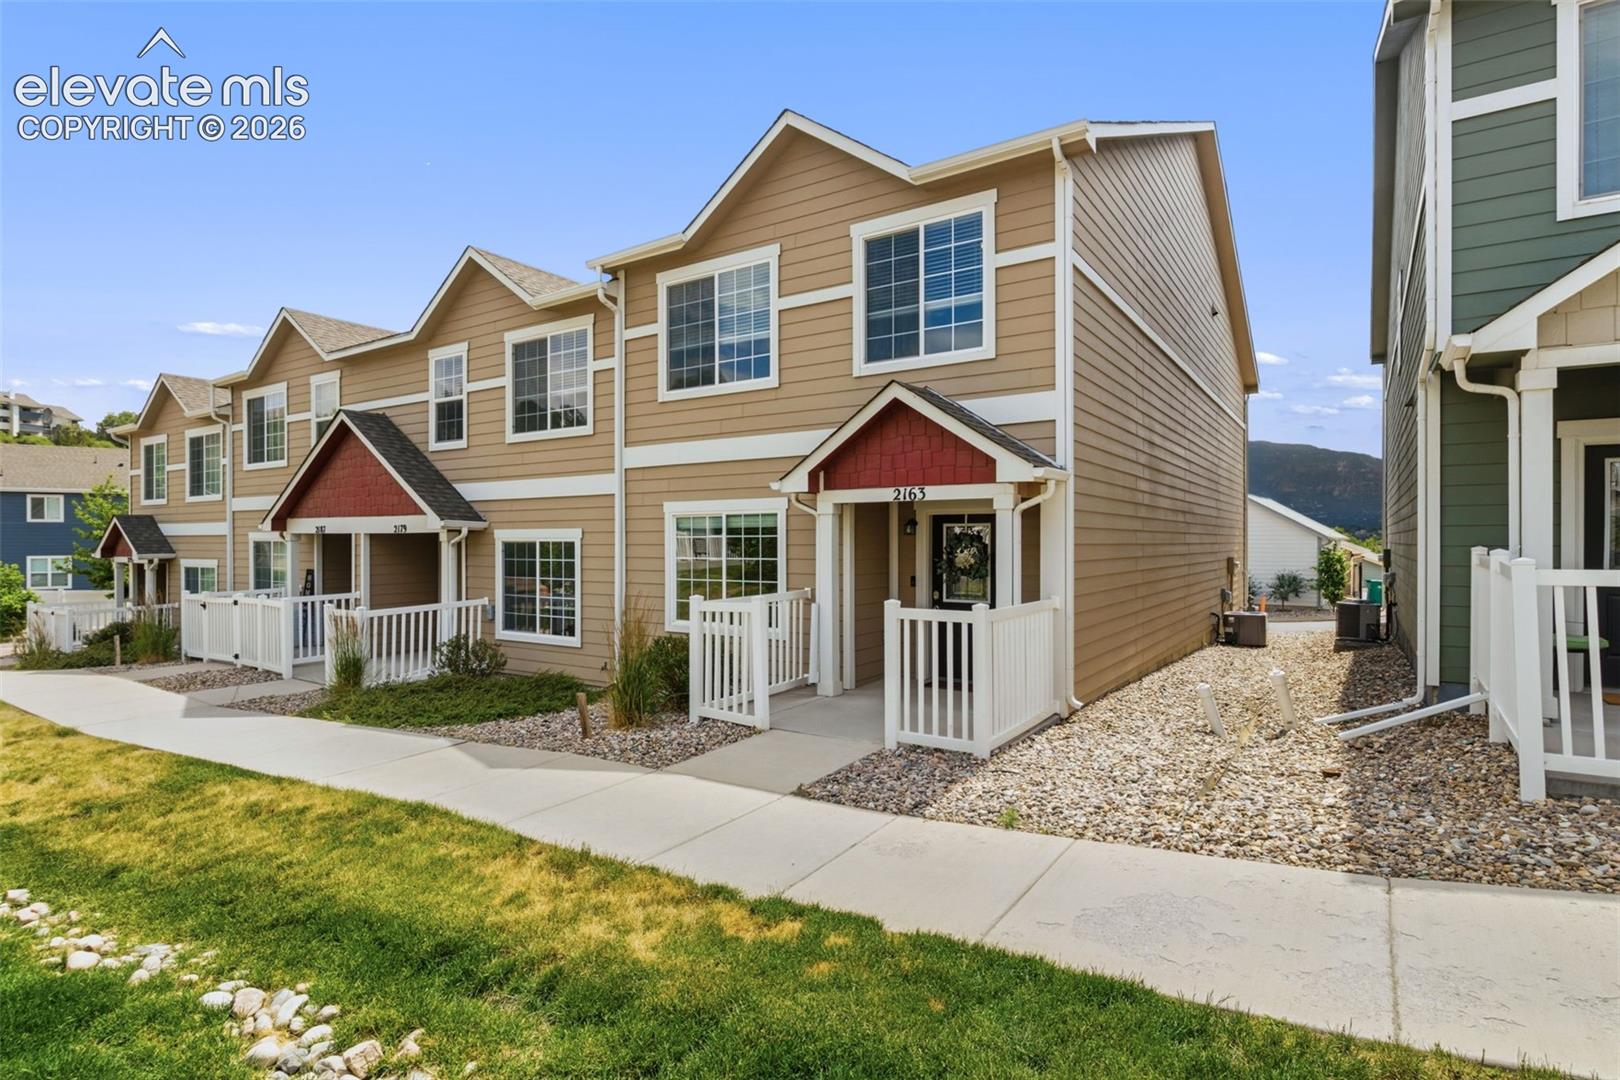
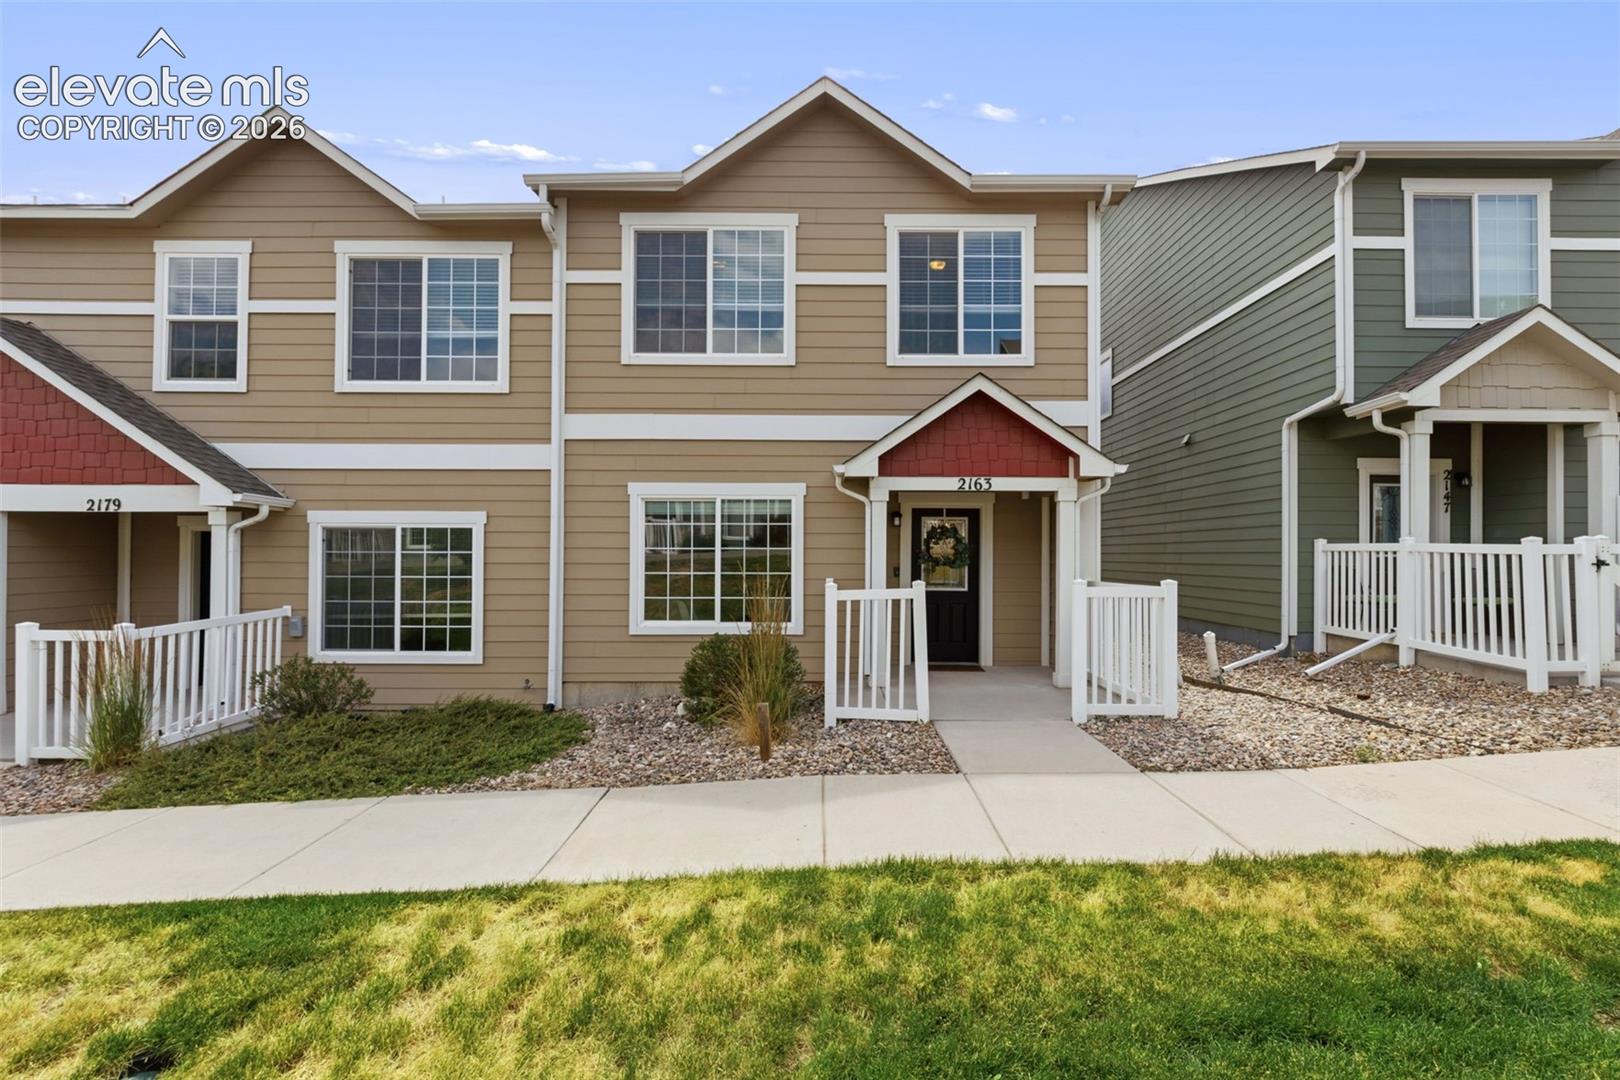
Tan two-story townhome with white-trimmed windows, red entry gable, and fenced front walkway.
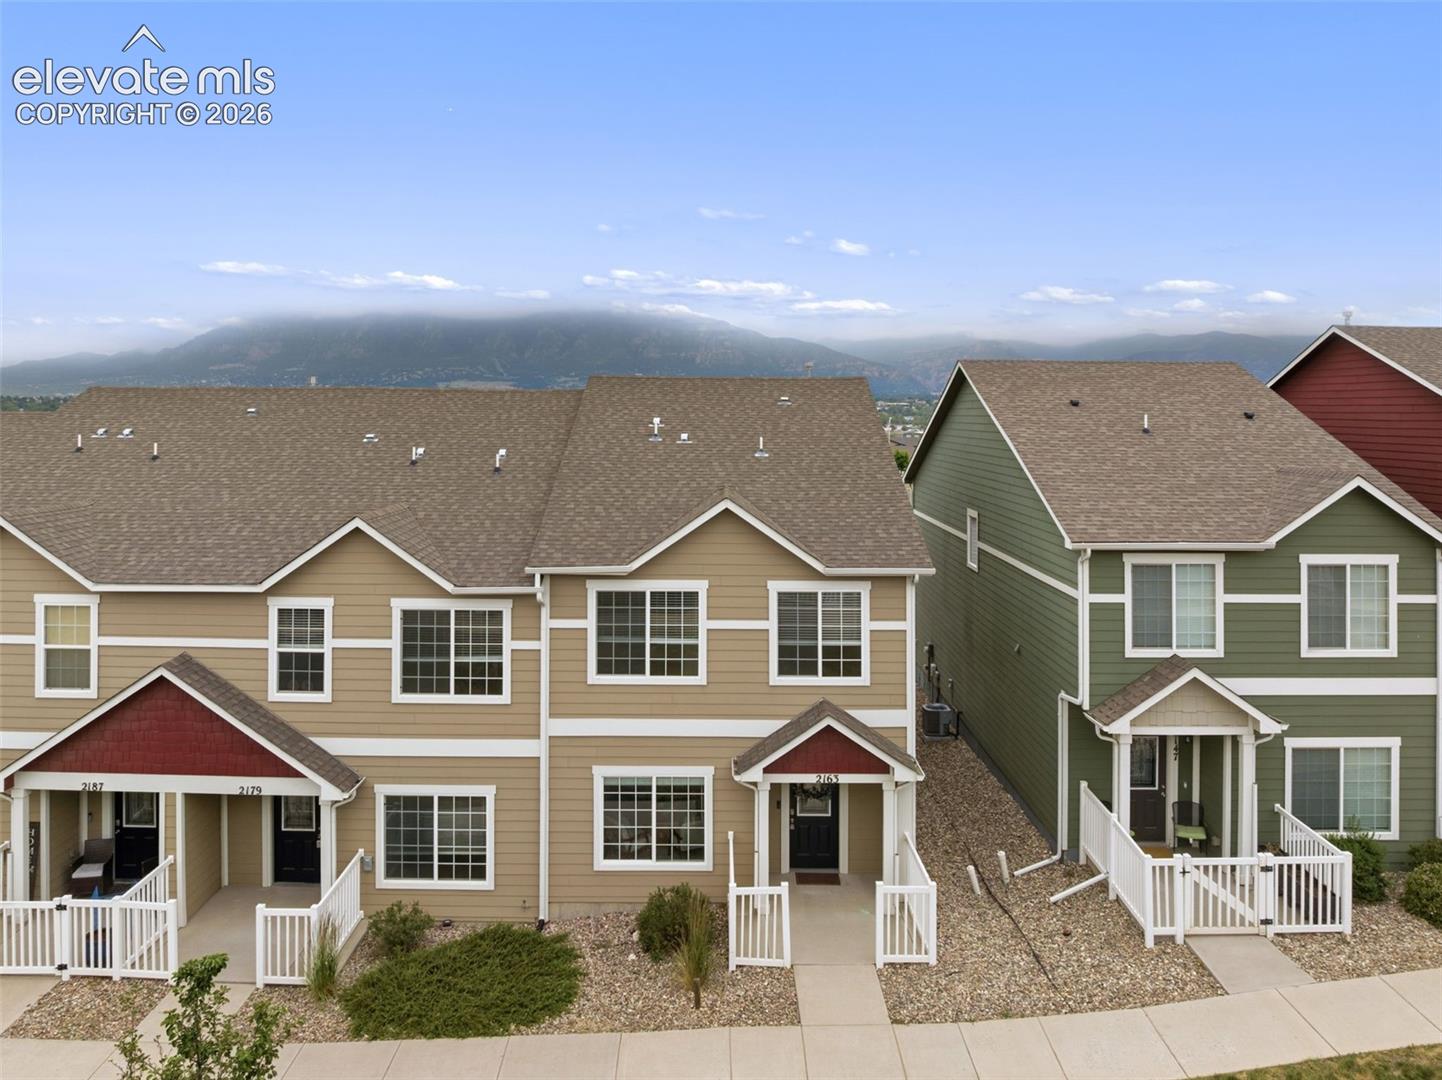
Townhouse at 2163 St Claire Park Alley with neighboring homes and mountain backdrop.
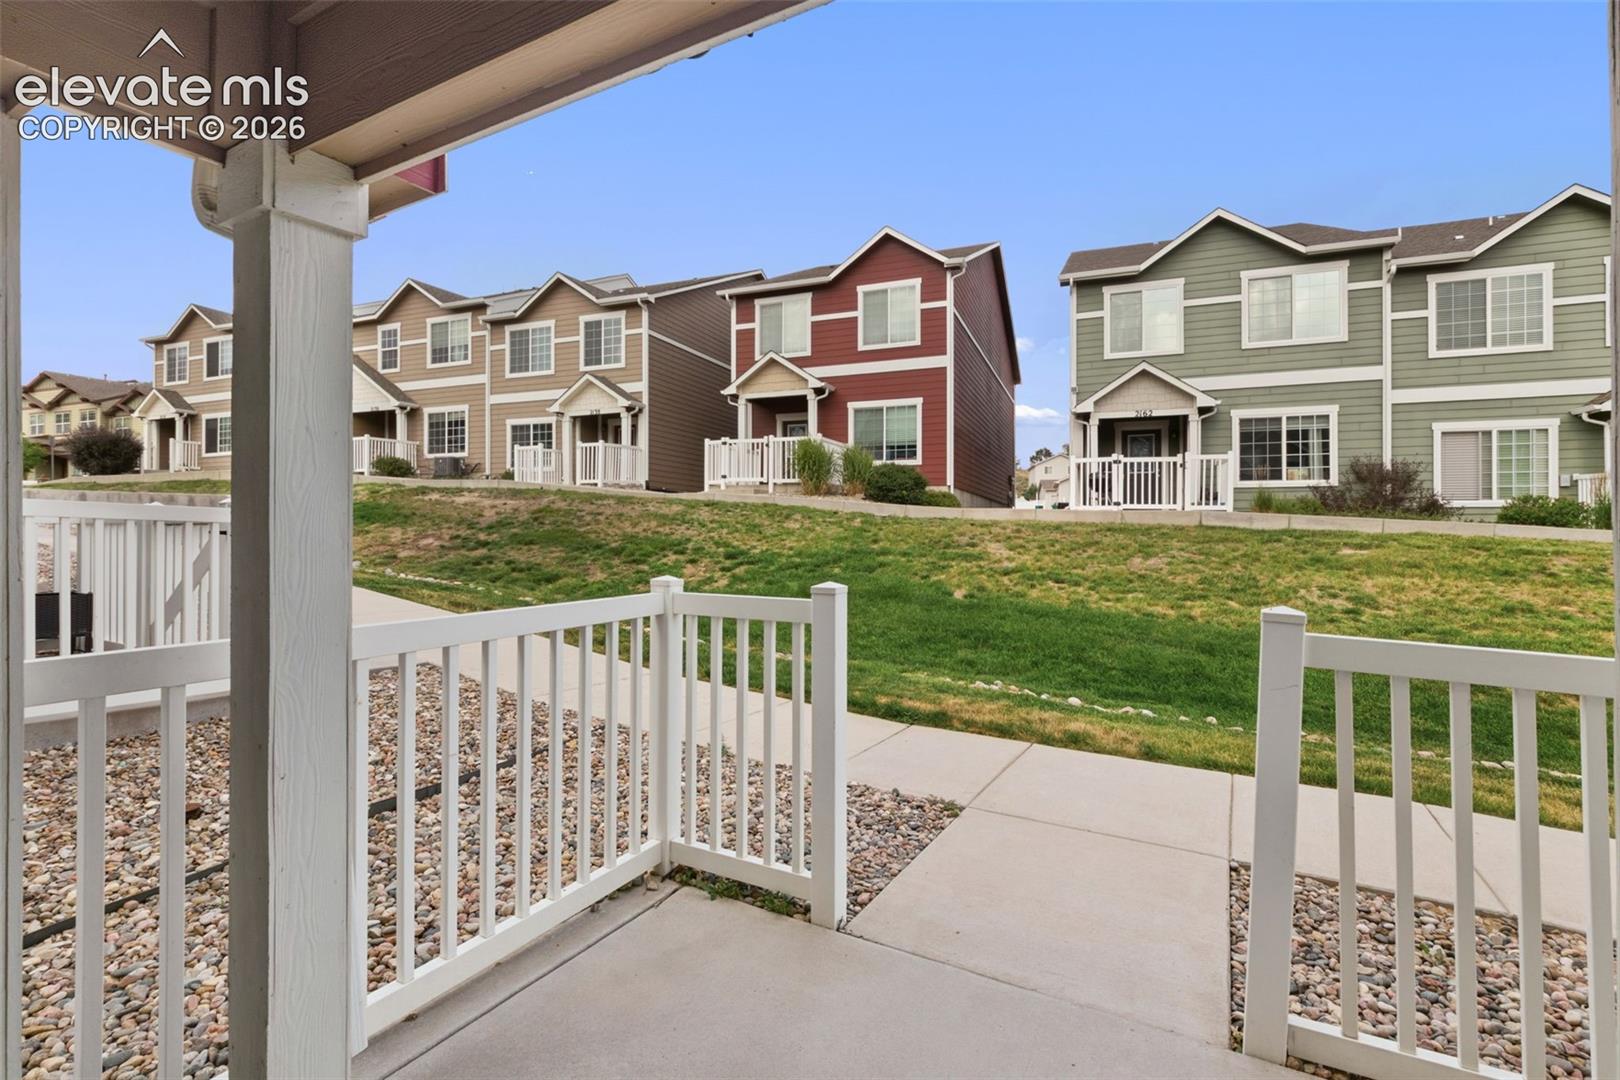
Patio with white railings overlooking a grassy courtyard and colorful two-story townhomes.
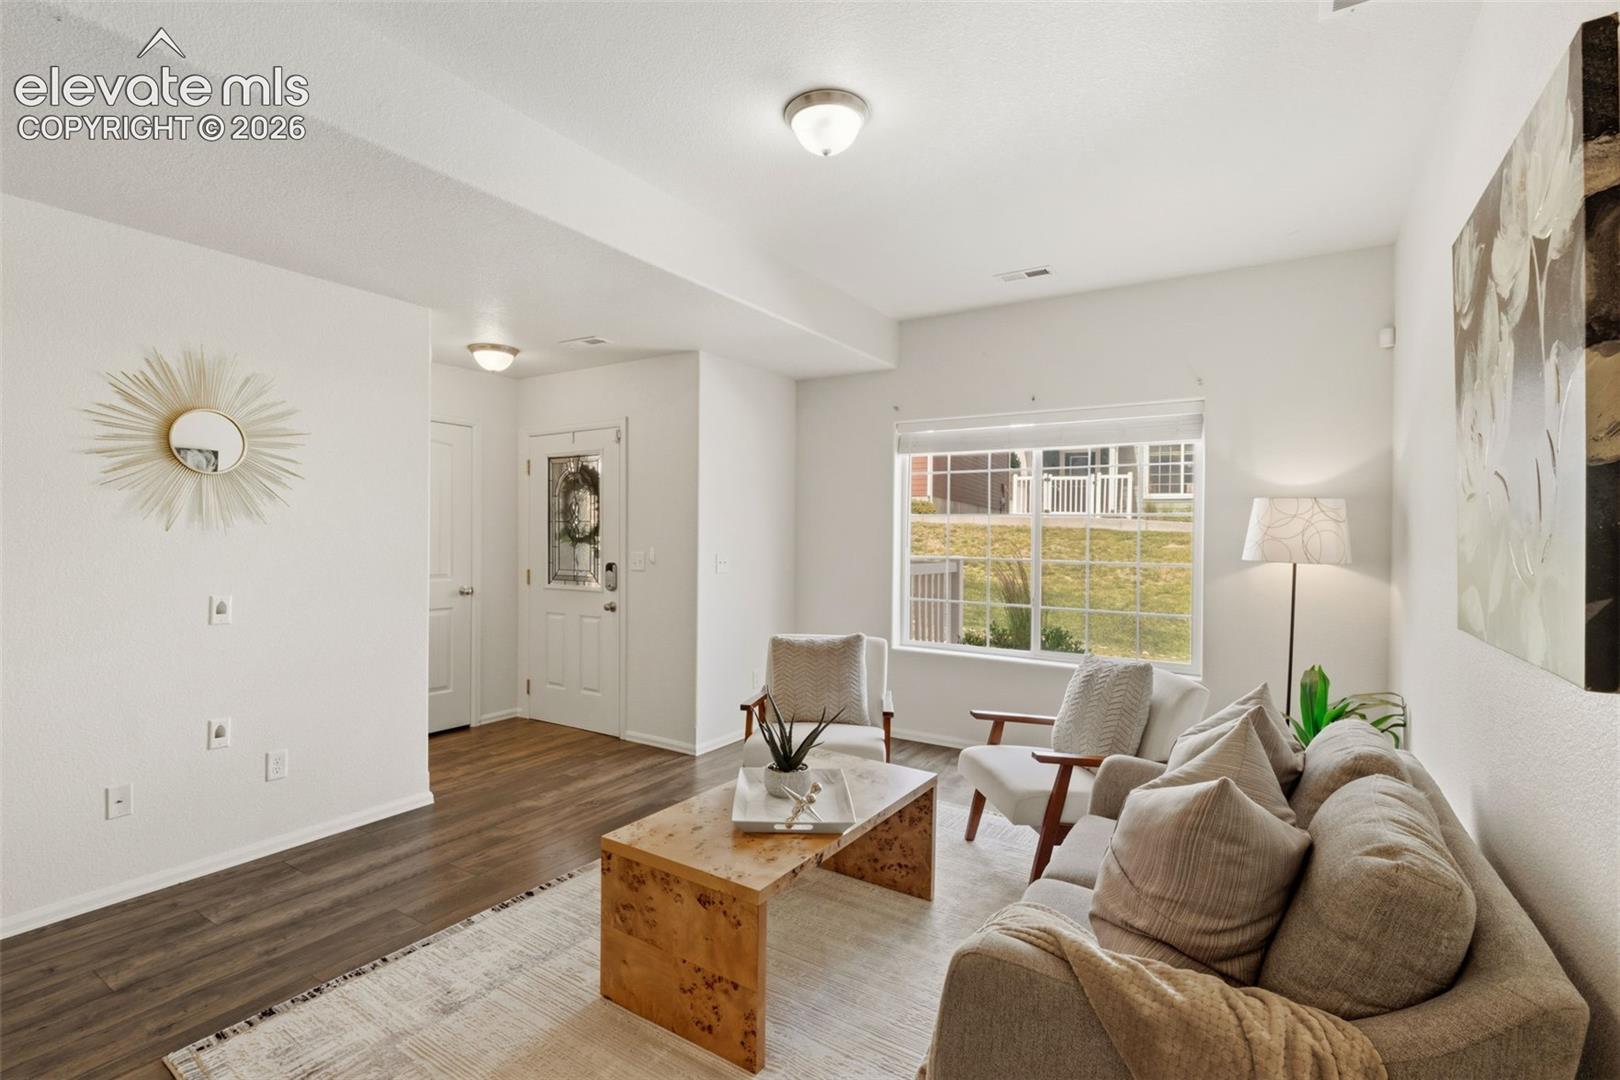
Furnished living room with a beige sofa, wood coffee table, and large window.
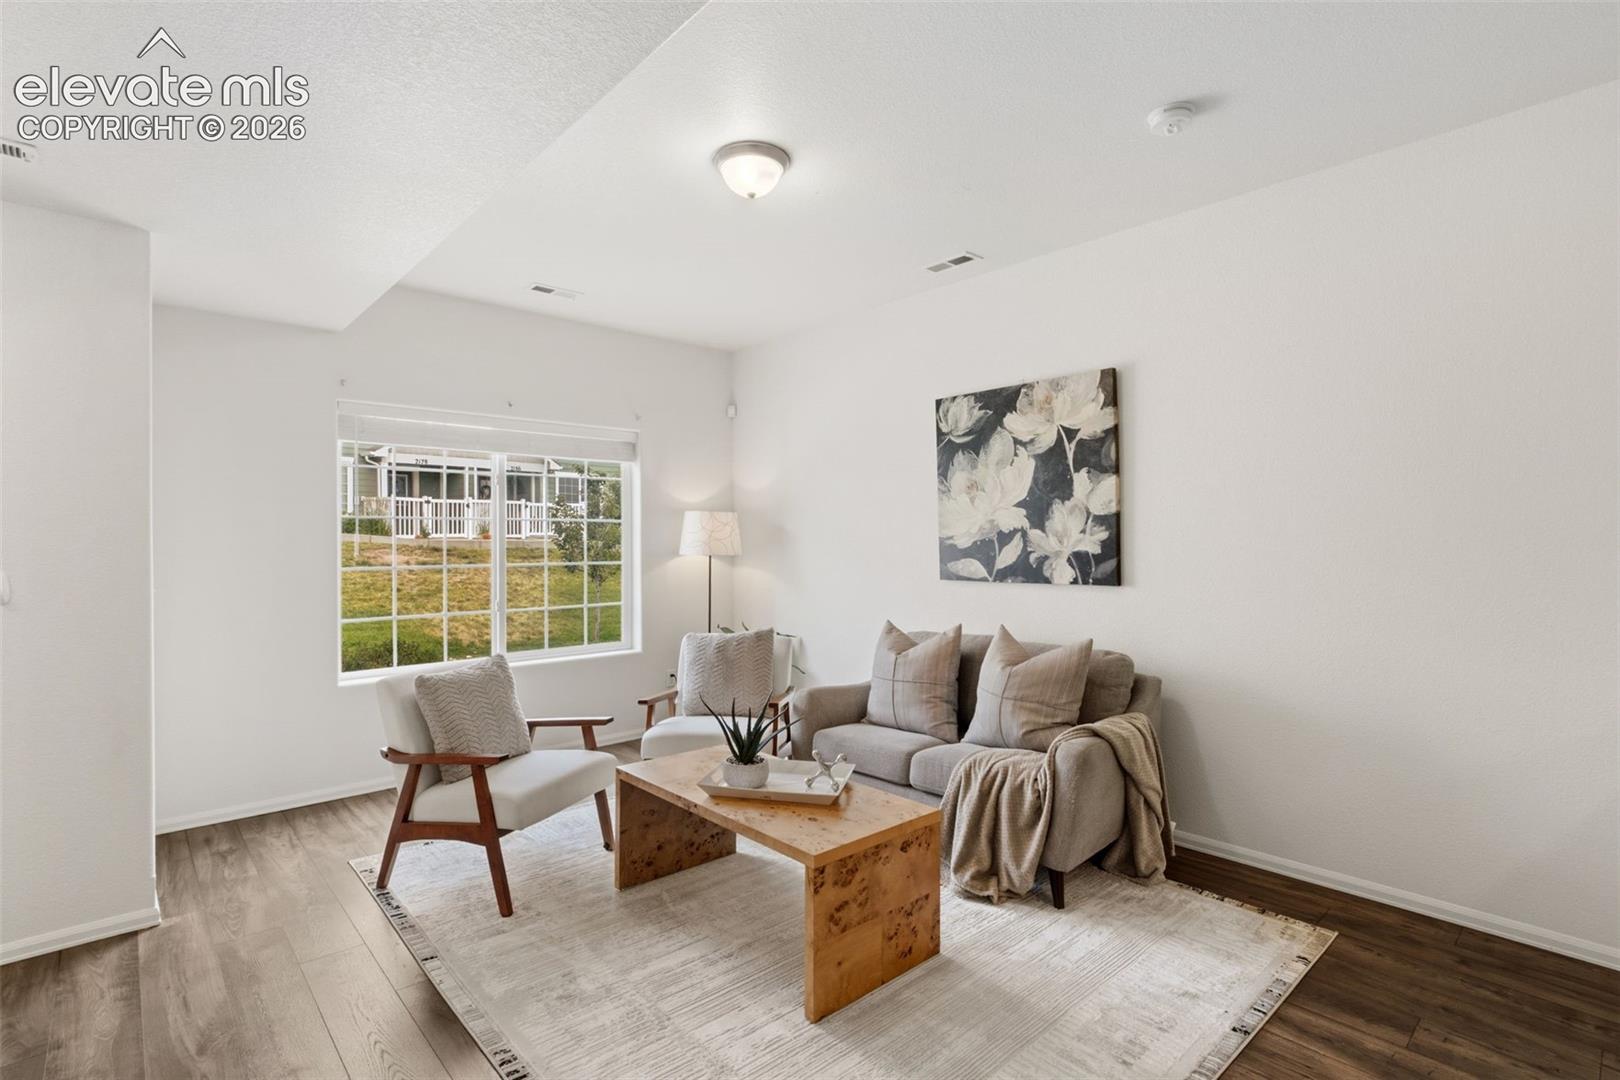
Staged living room with a gray sofa, wood coffee table, and large window.
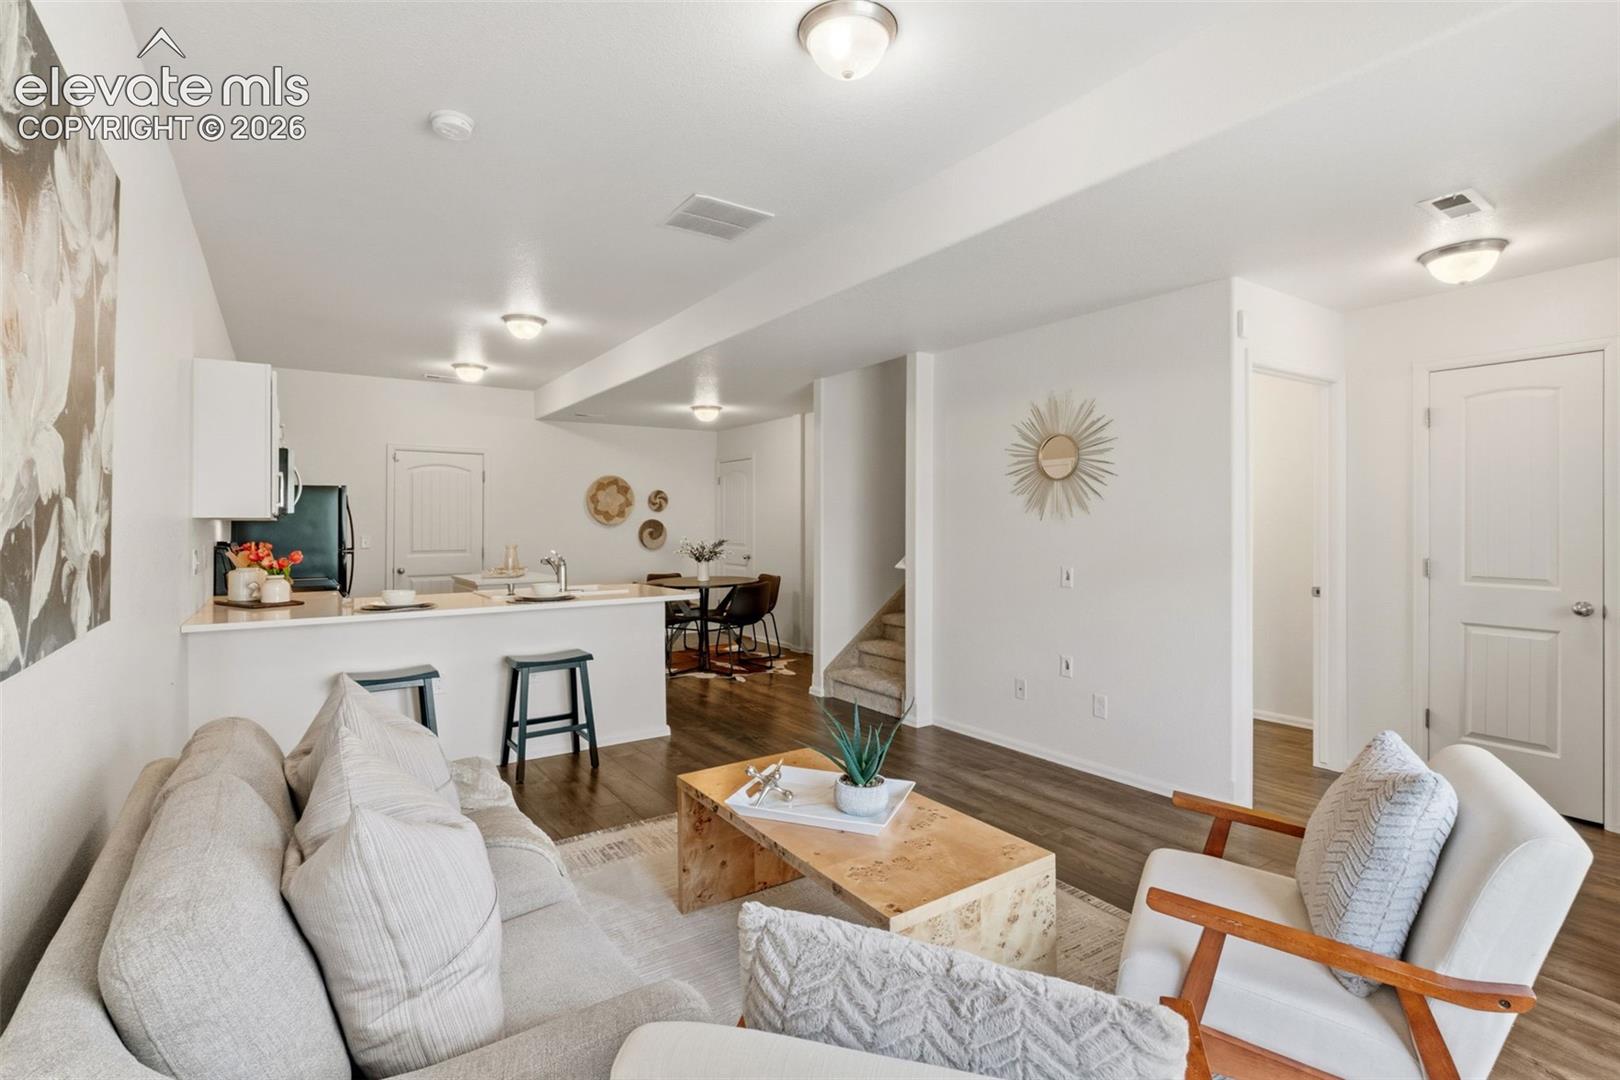
Open-plan living room and kitchen with a breakfast bar, dining area, and staircase.
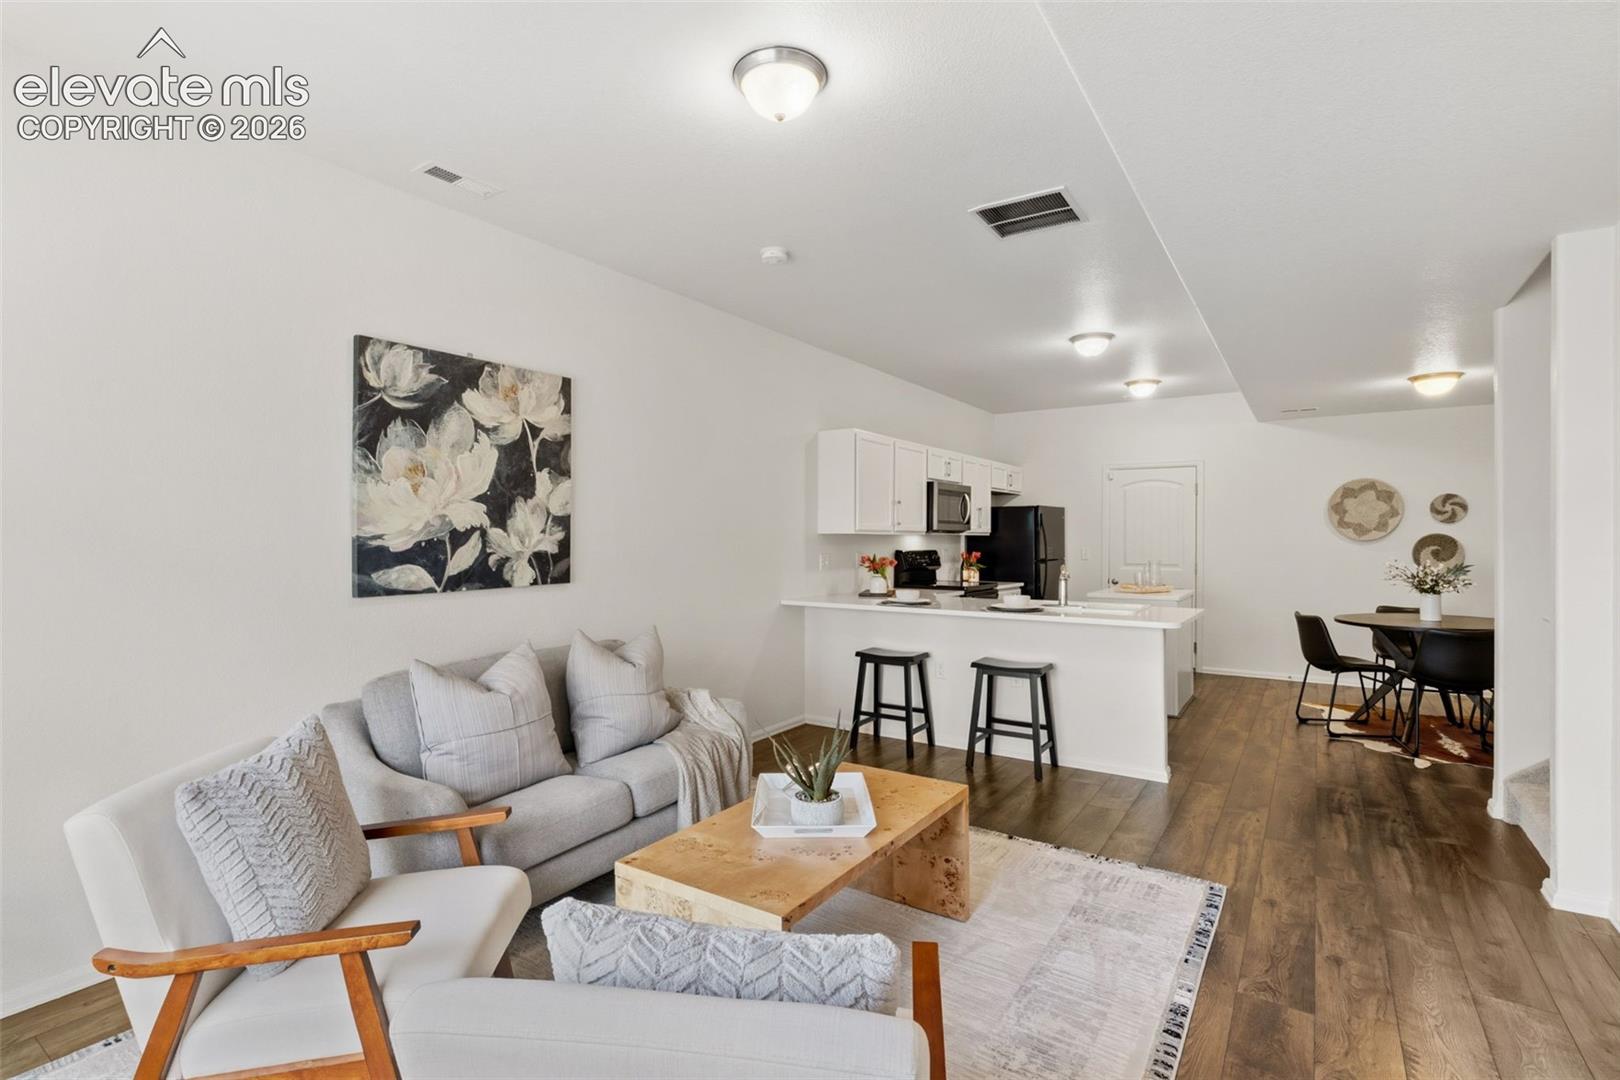
Open-plan living room with a gray sofa, wood coffee table, white kitchen island, and dining area.
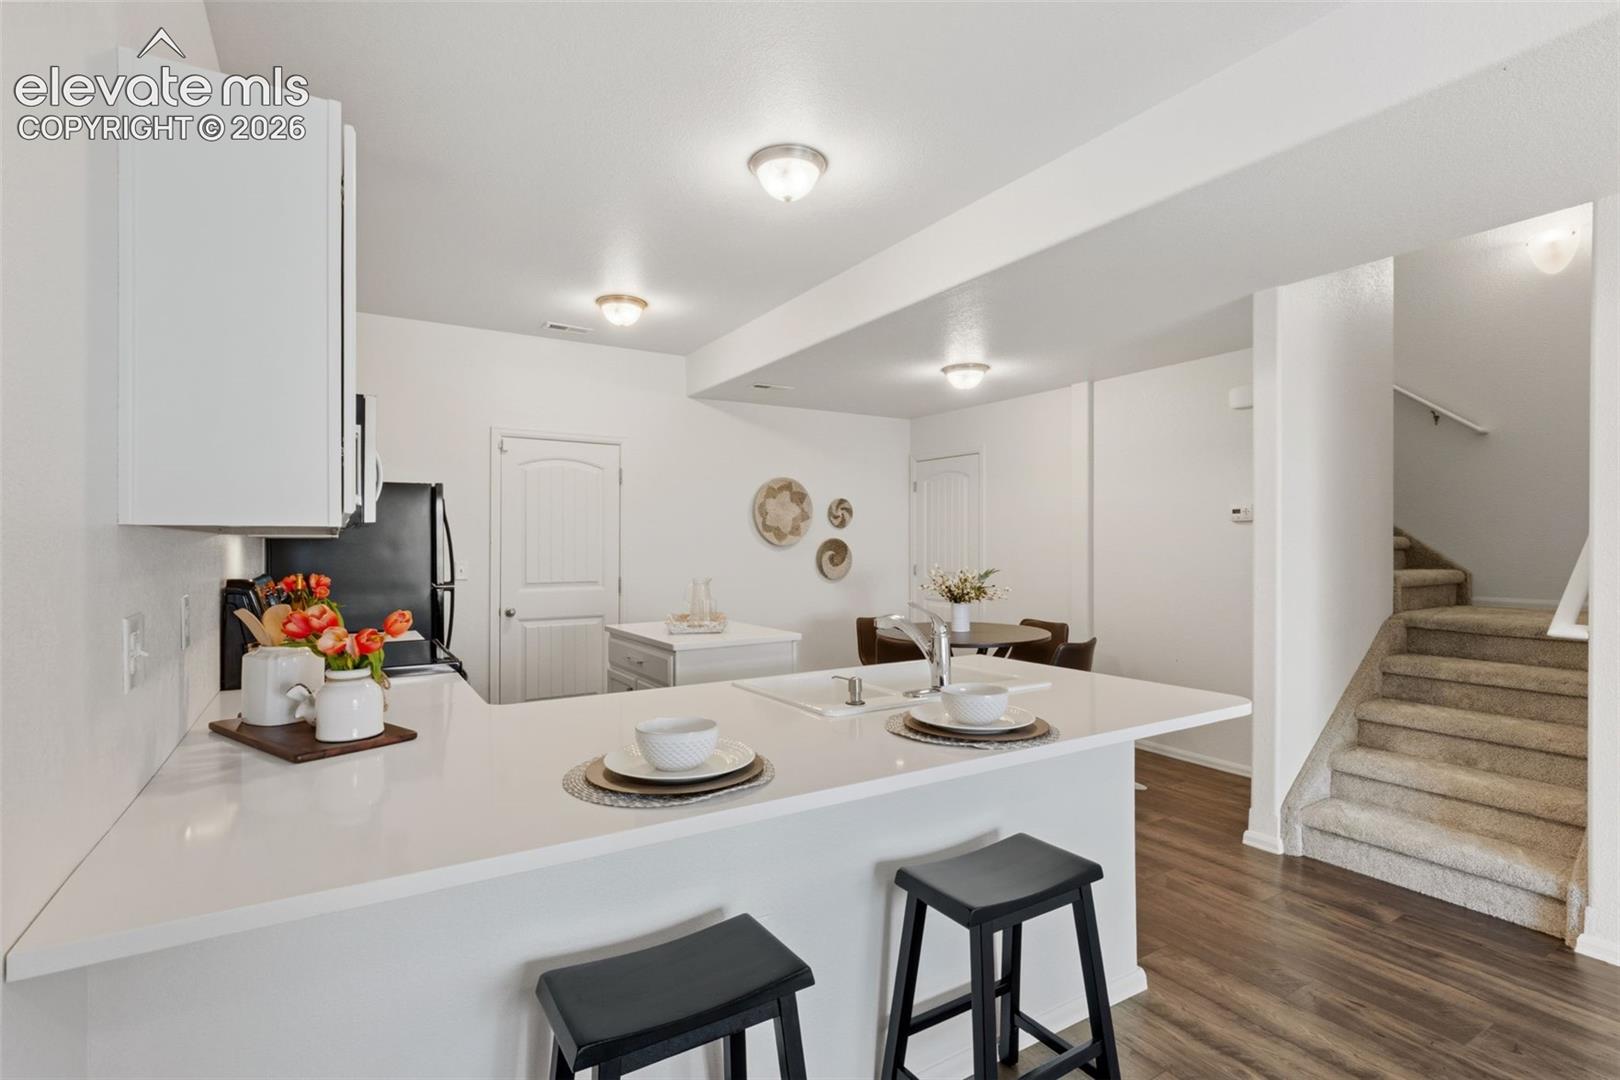
Open kitchen with a white island, black stools, dining area, and carpeted staircase.
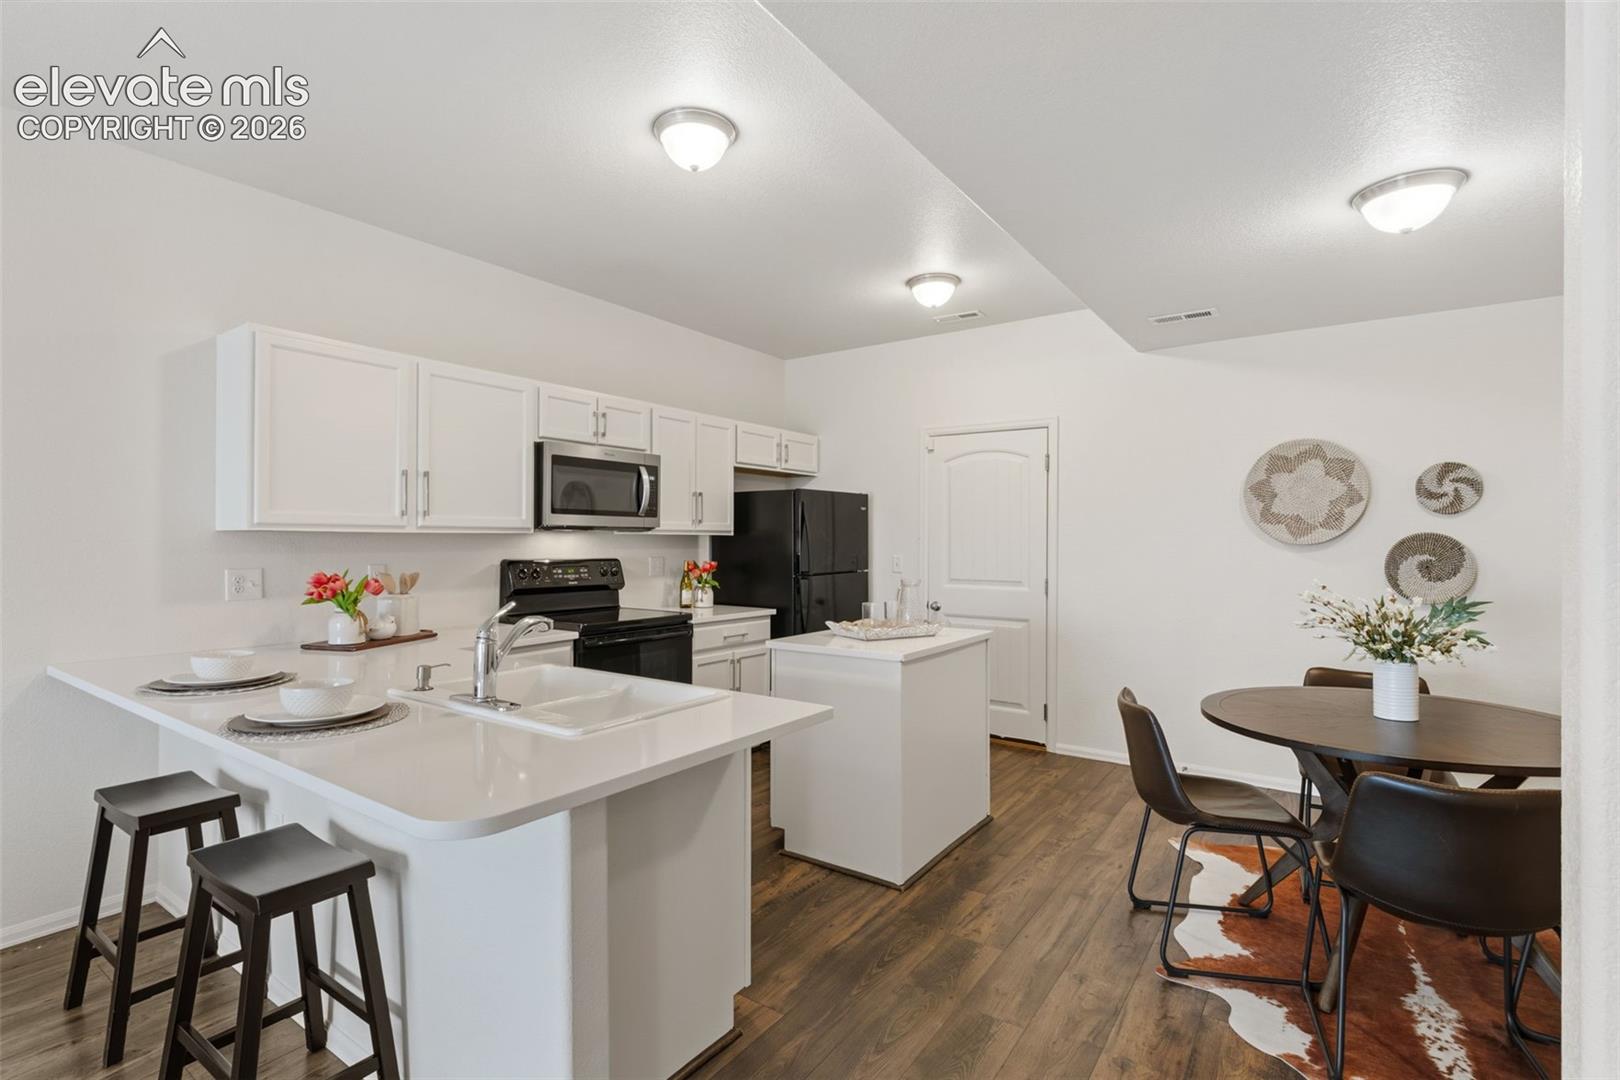
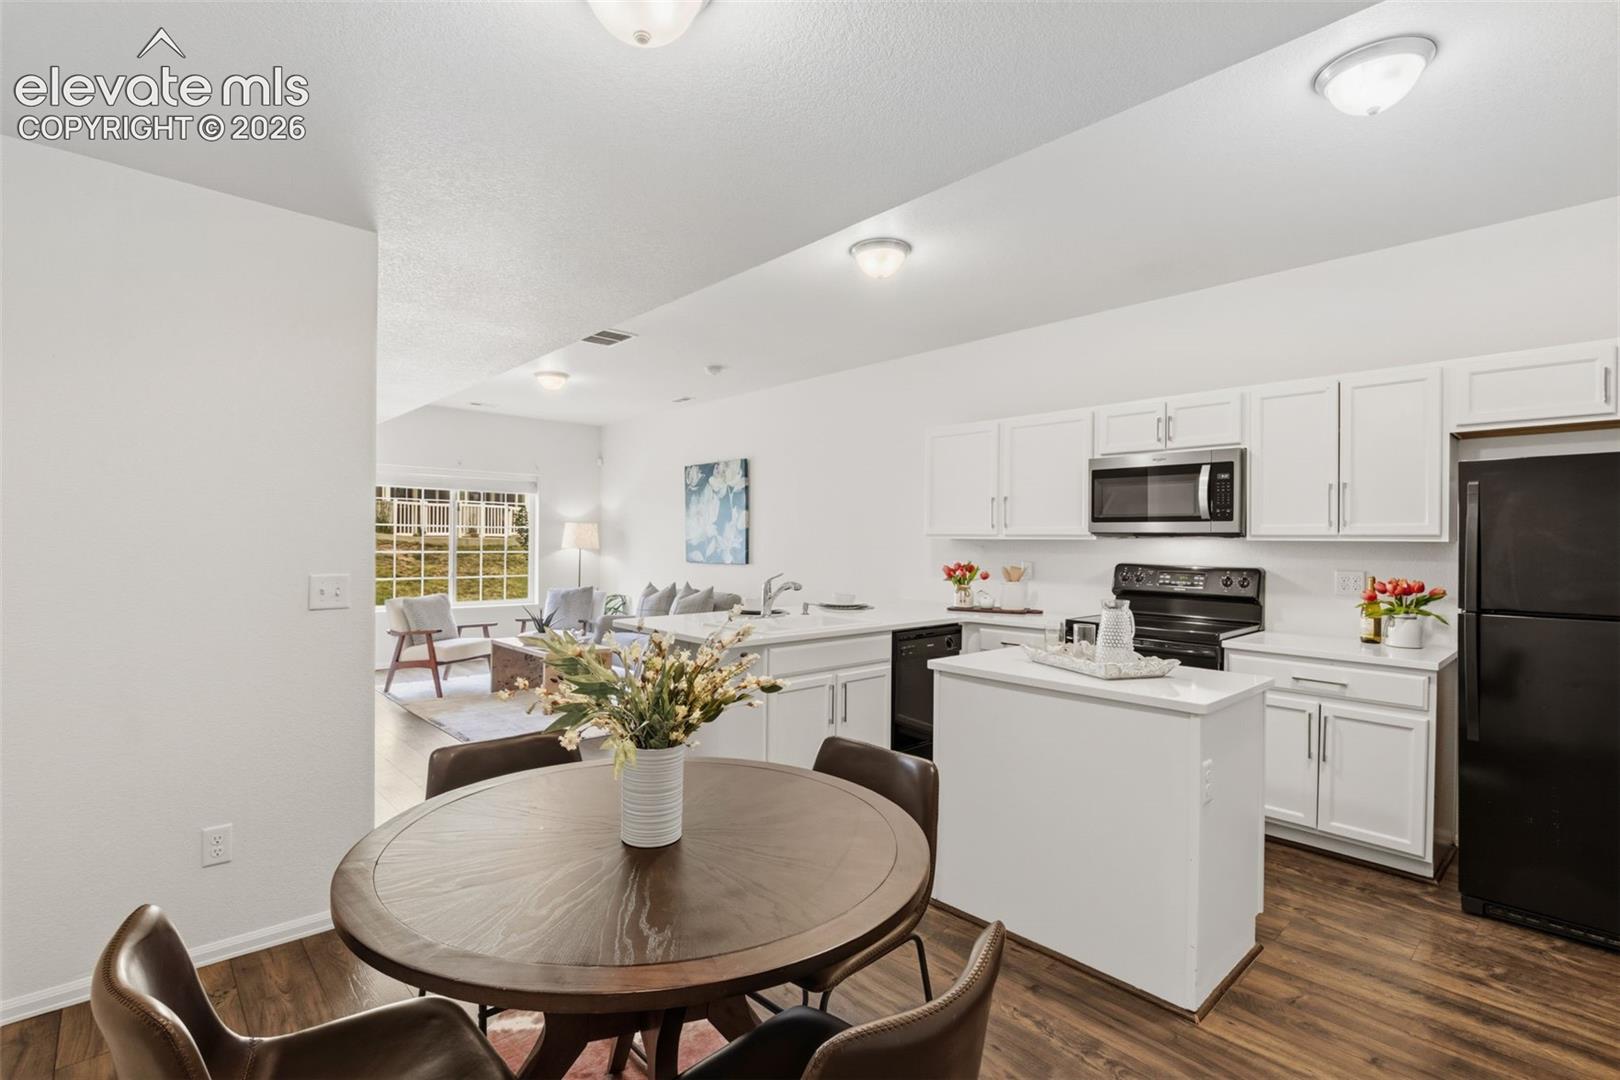
Bright staged kitchen with white cabinetry, a peninsula, black appliances, and an adjoining dining area.
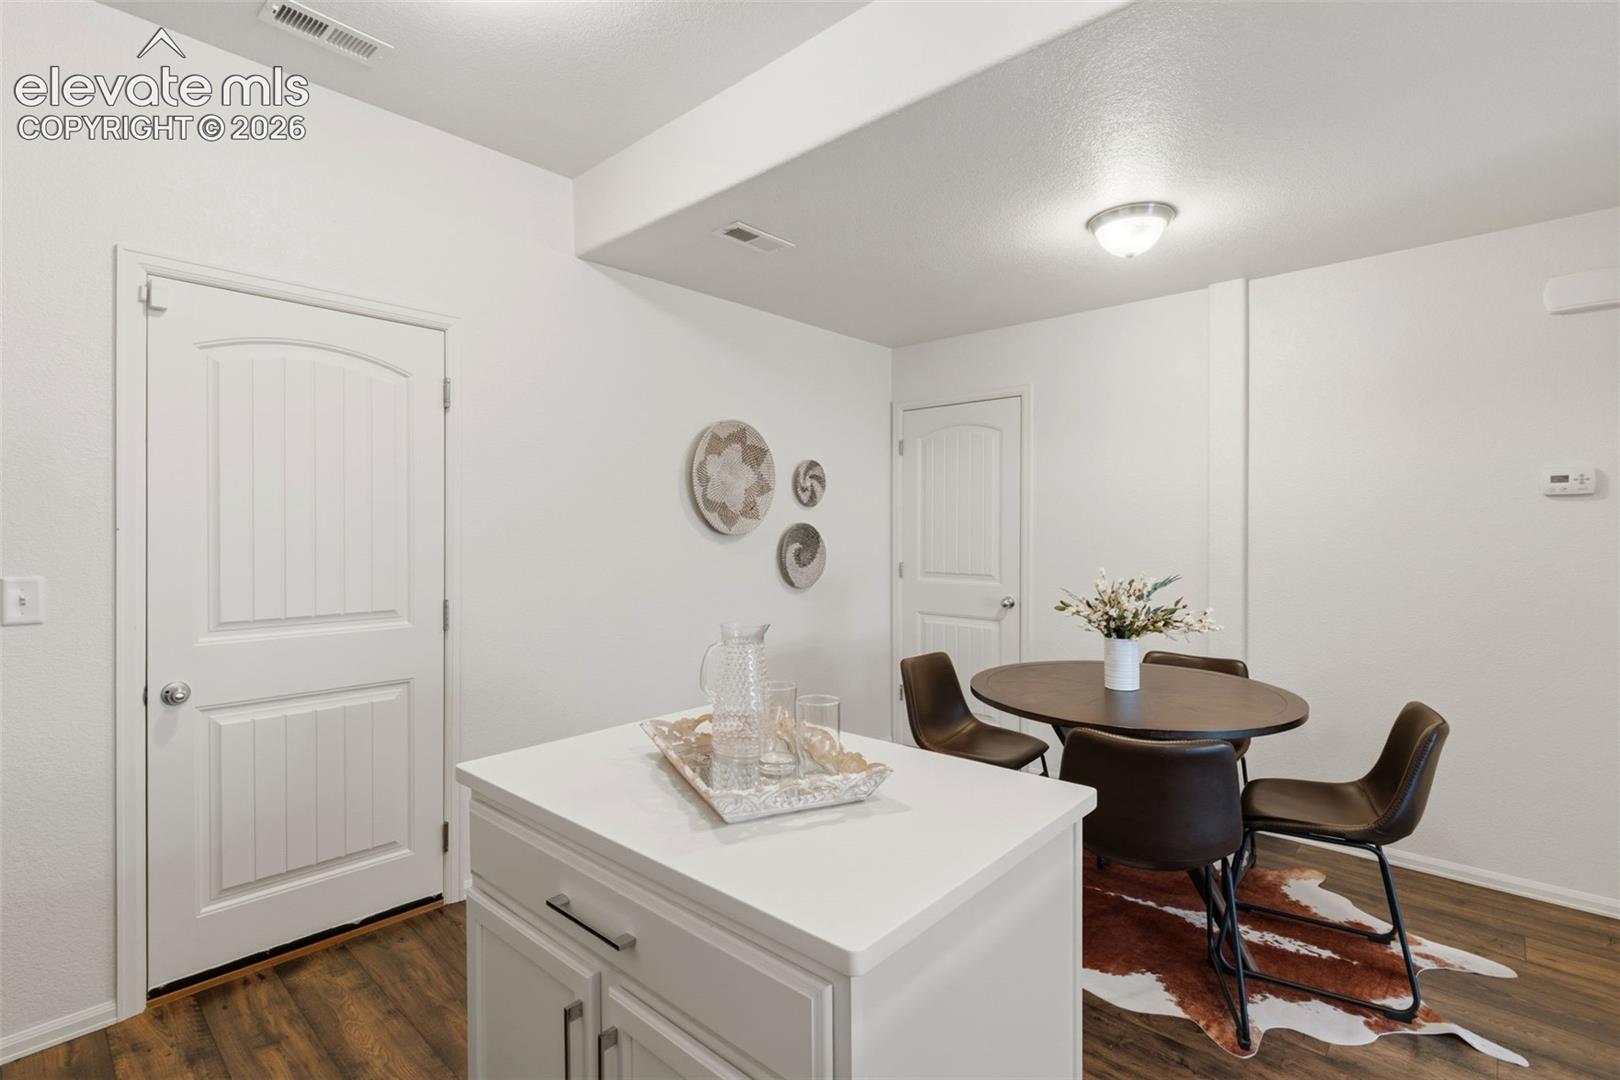
Kitchen island beside a round dining table and chairs on a cowhide-style rug.
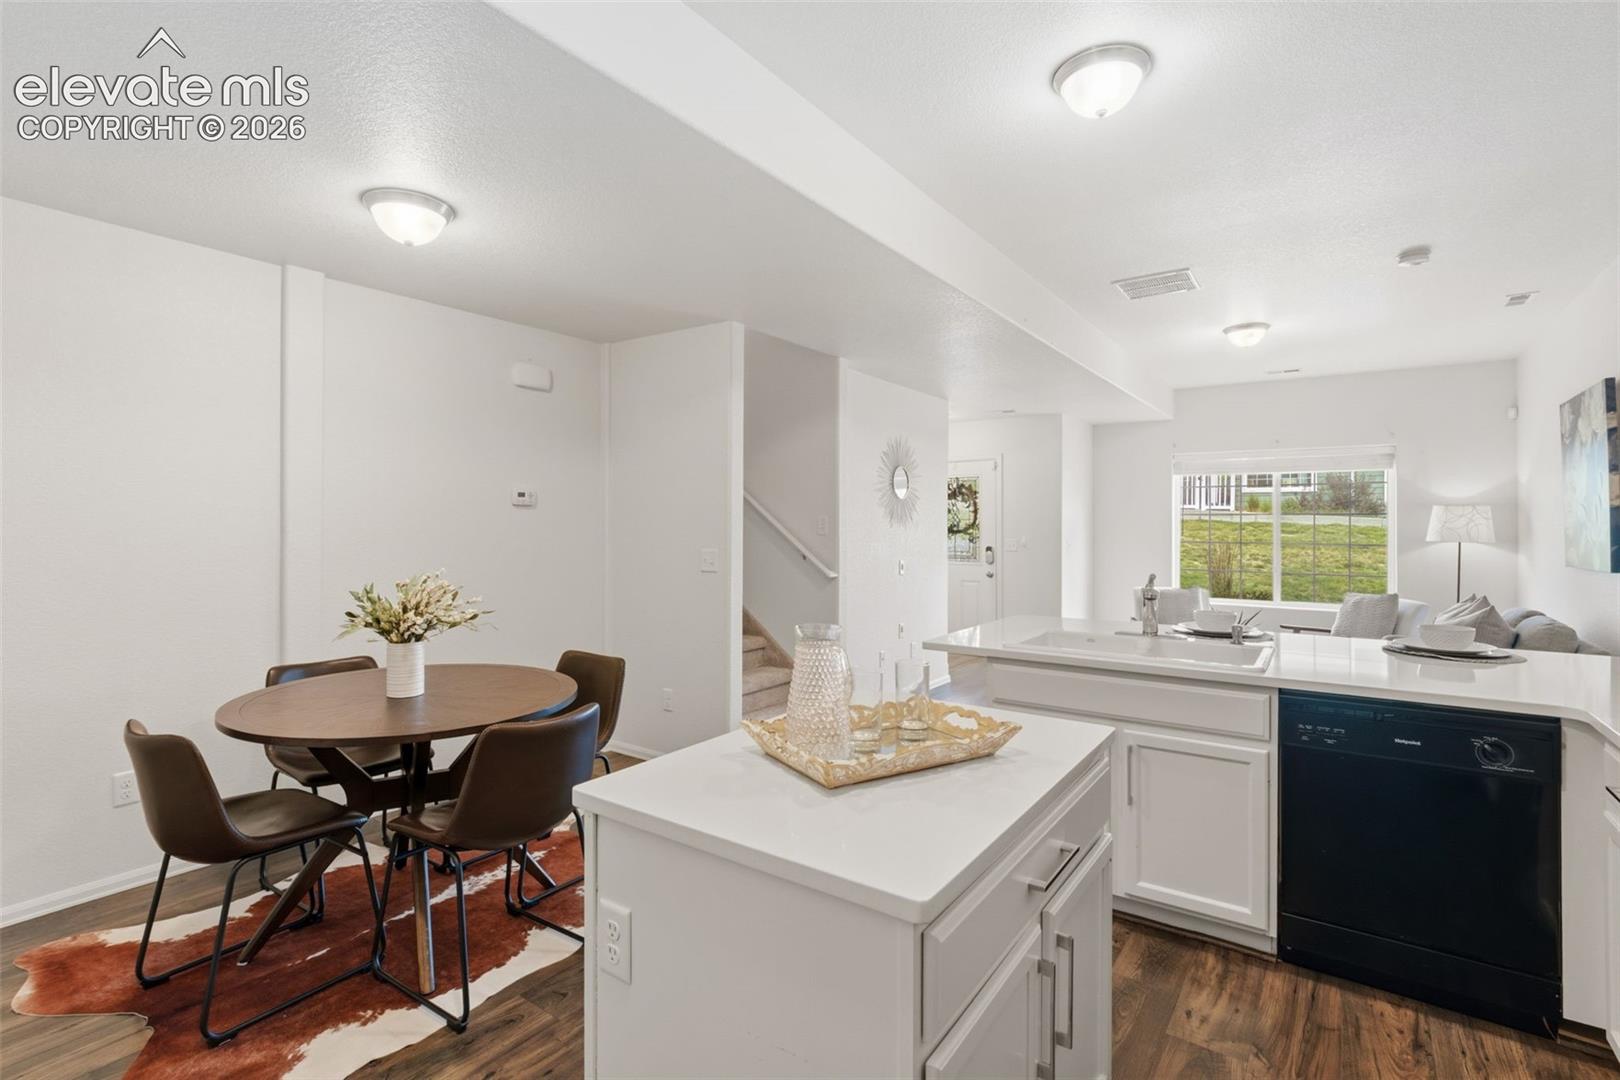
Open-plan kitchen and dining area with white island, round table, and adjoining living room.
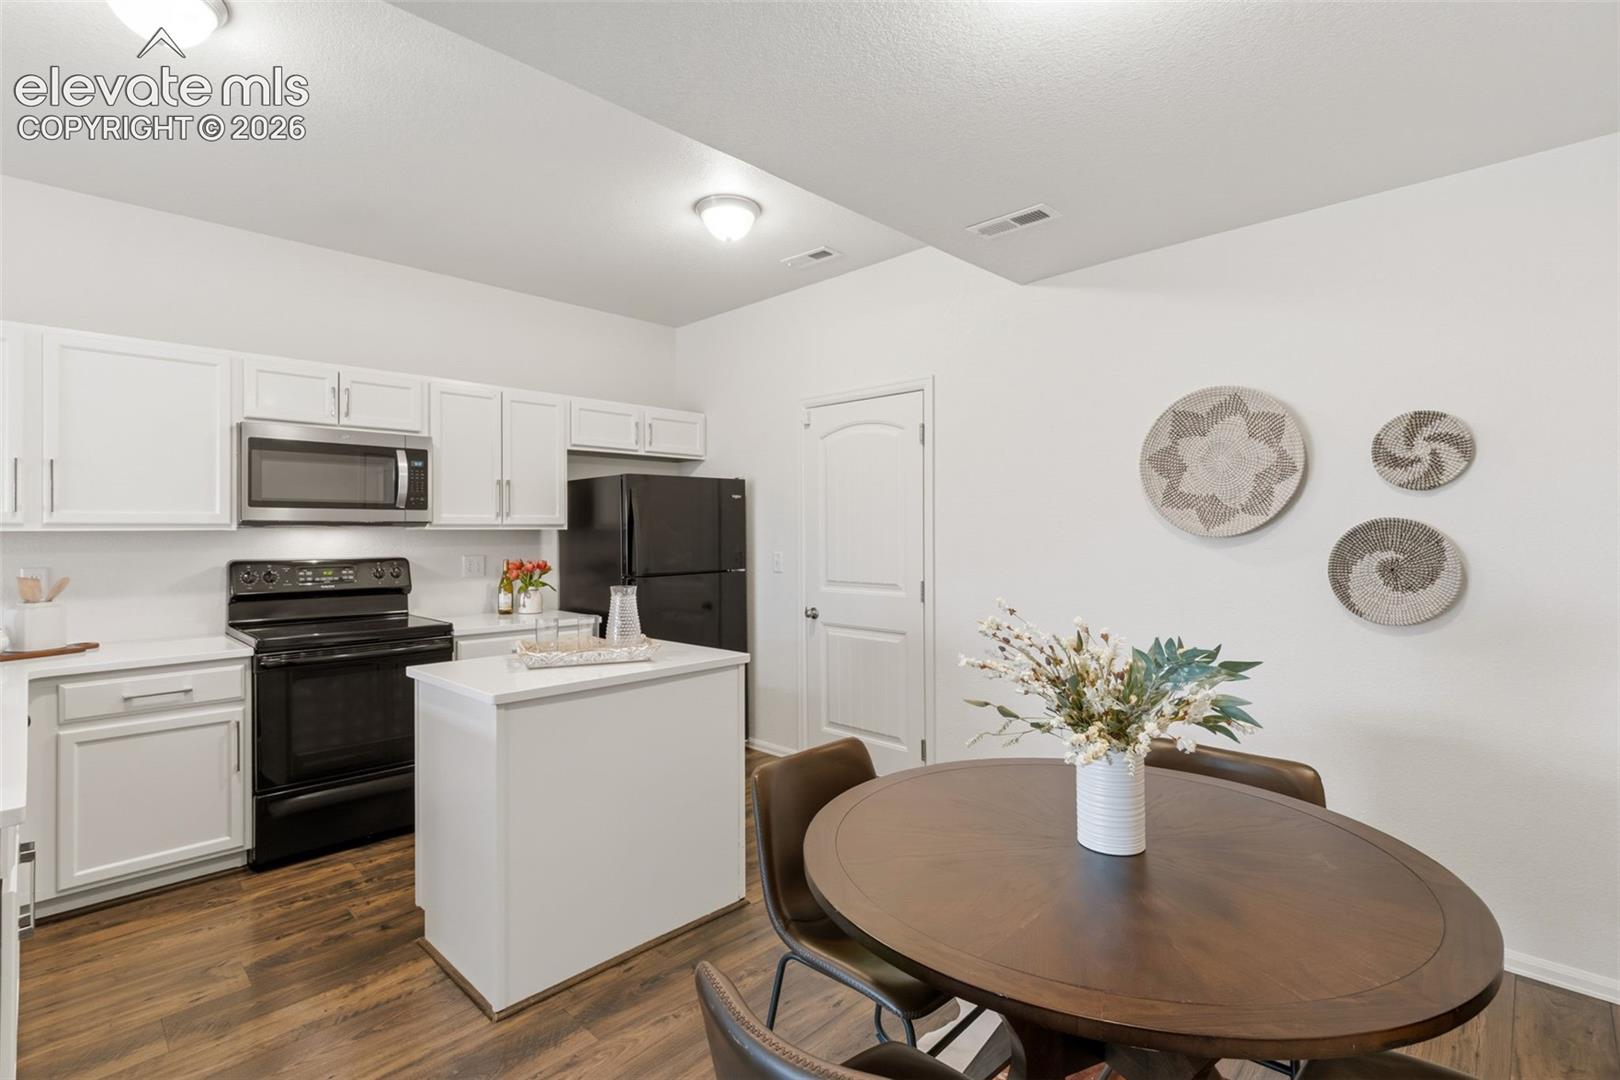
Open kitchen and dining area with white cabinetry, island, and round table.
Kitchen and dining area with white cabinets, a central island, and a round wood table.
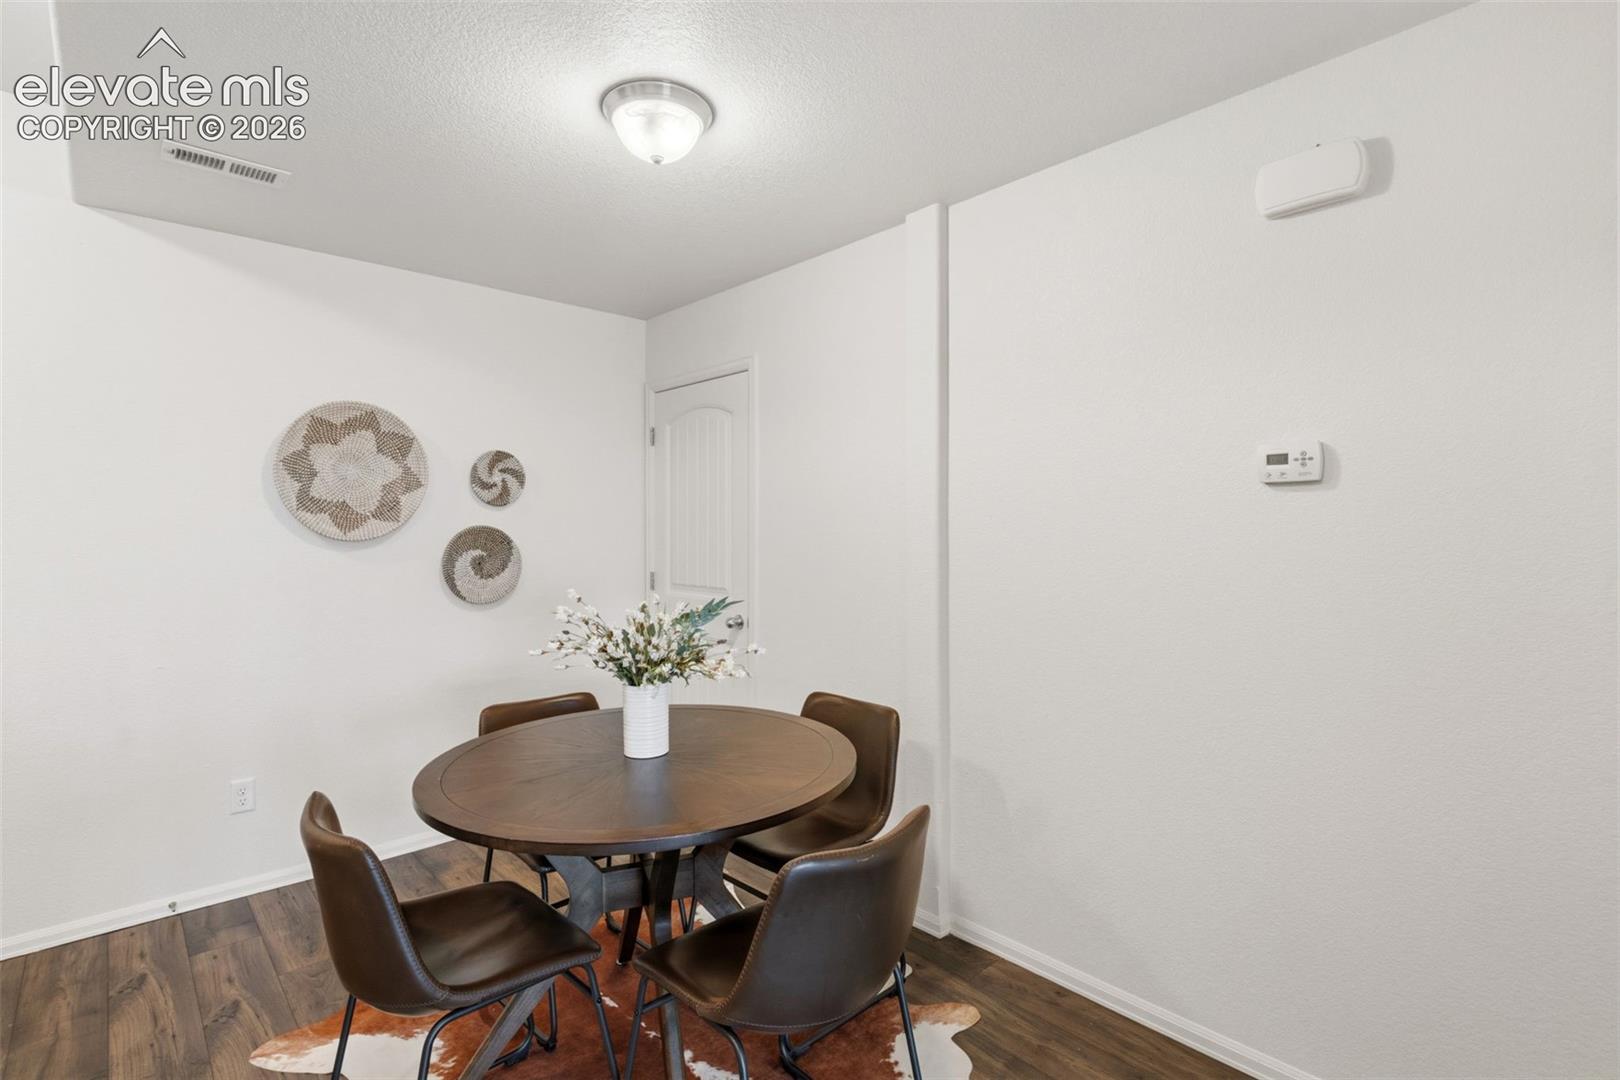
Dining area with a round wood table, brown chairs, and a white paneled door.
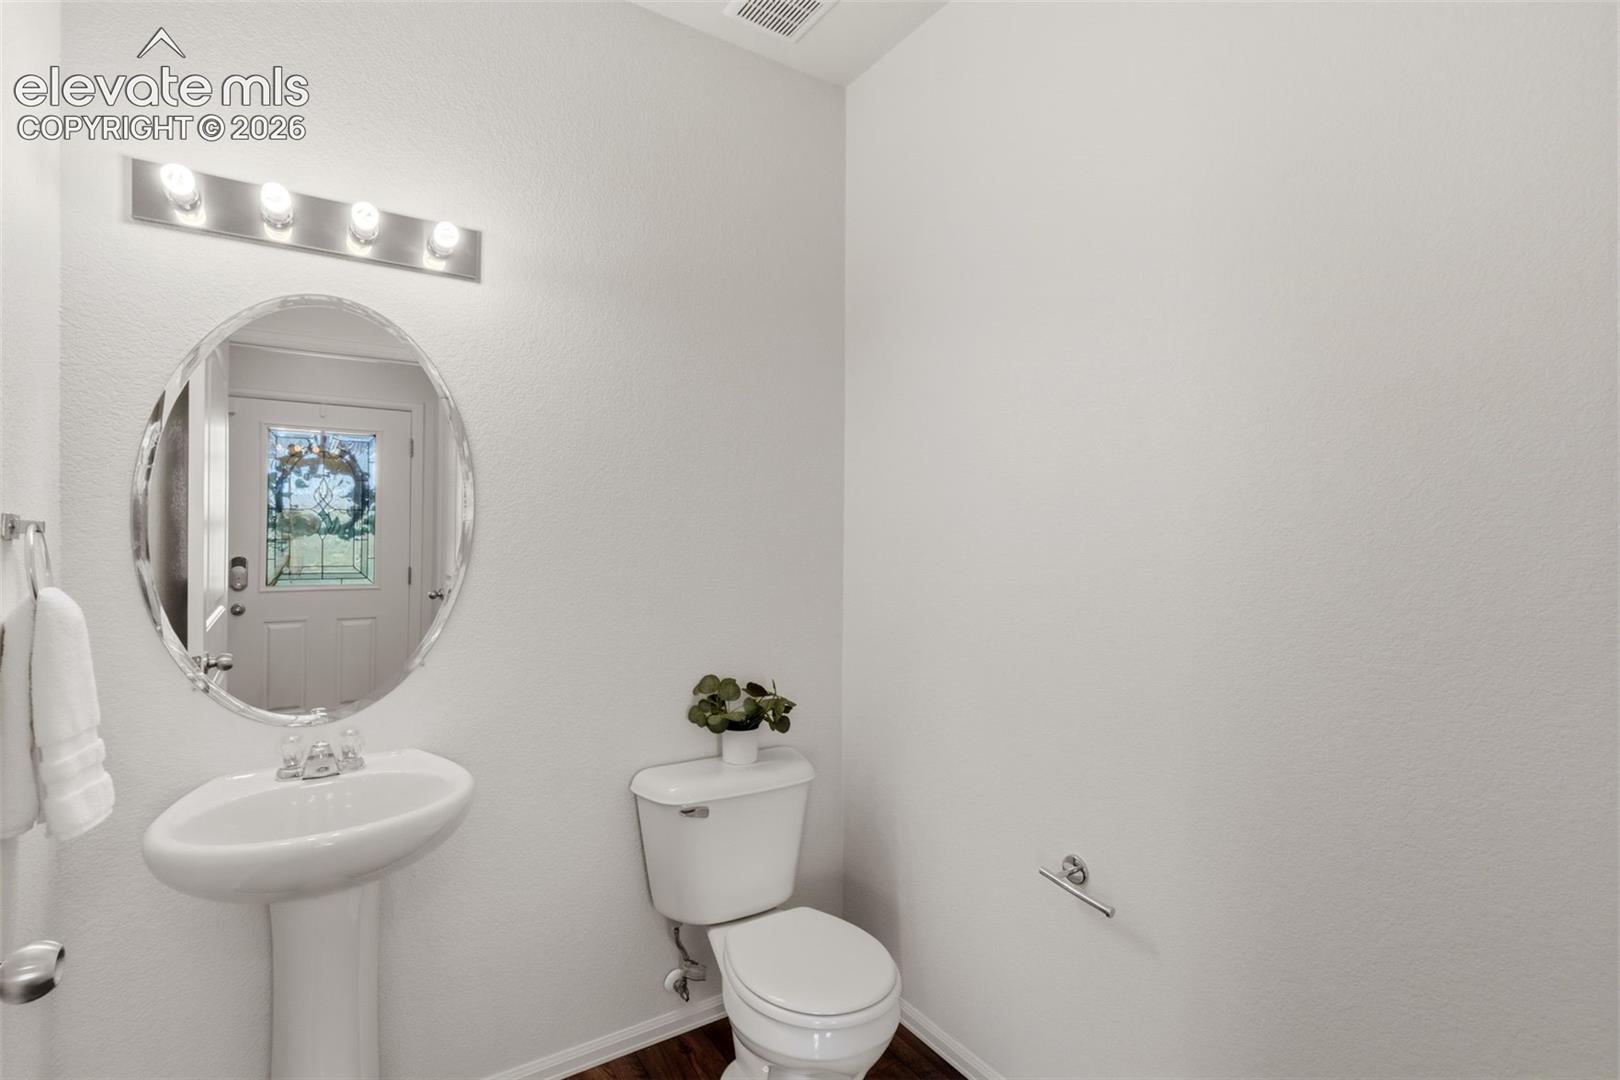
Powder room with pedestal sink, oval mirror, and toilet beneath a potted plant.
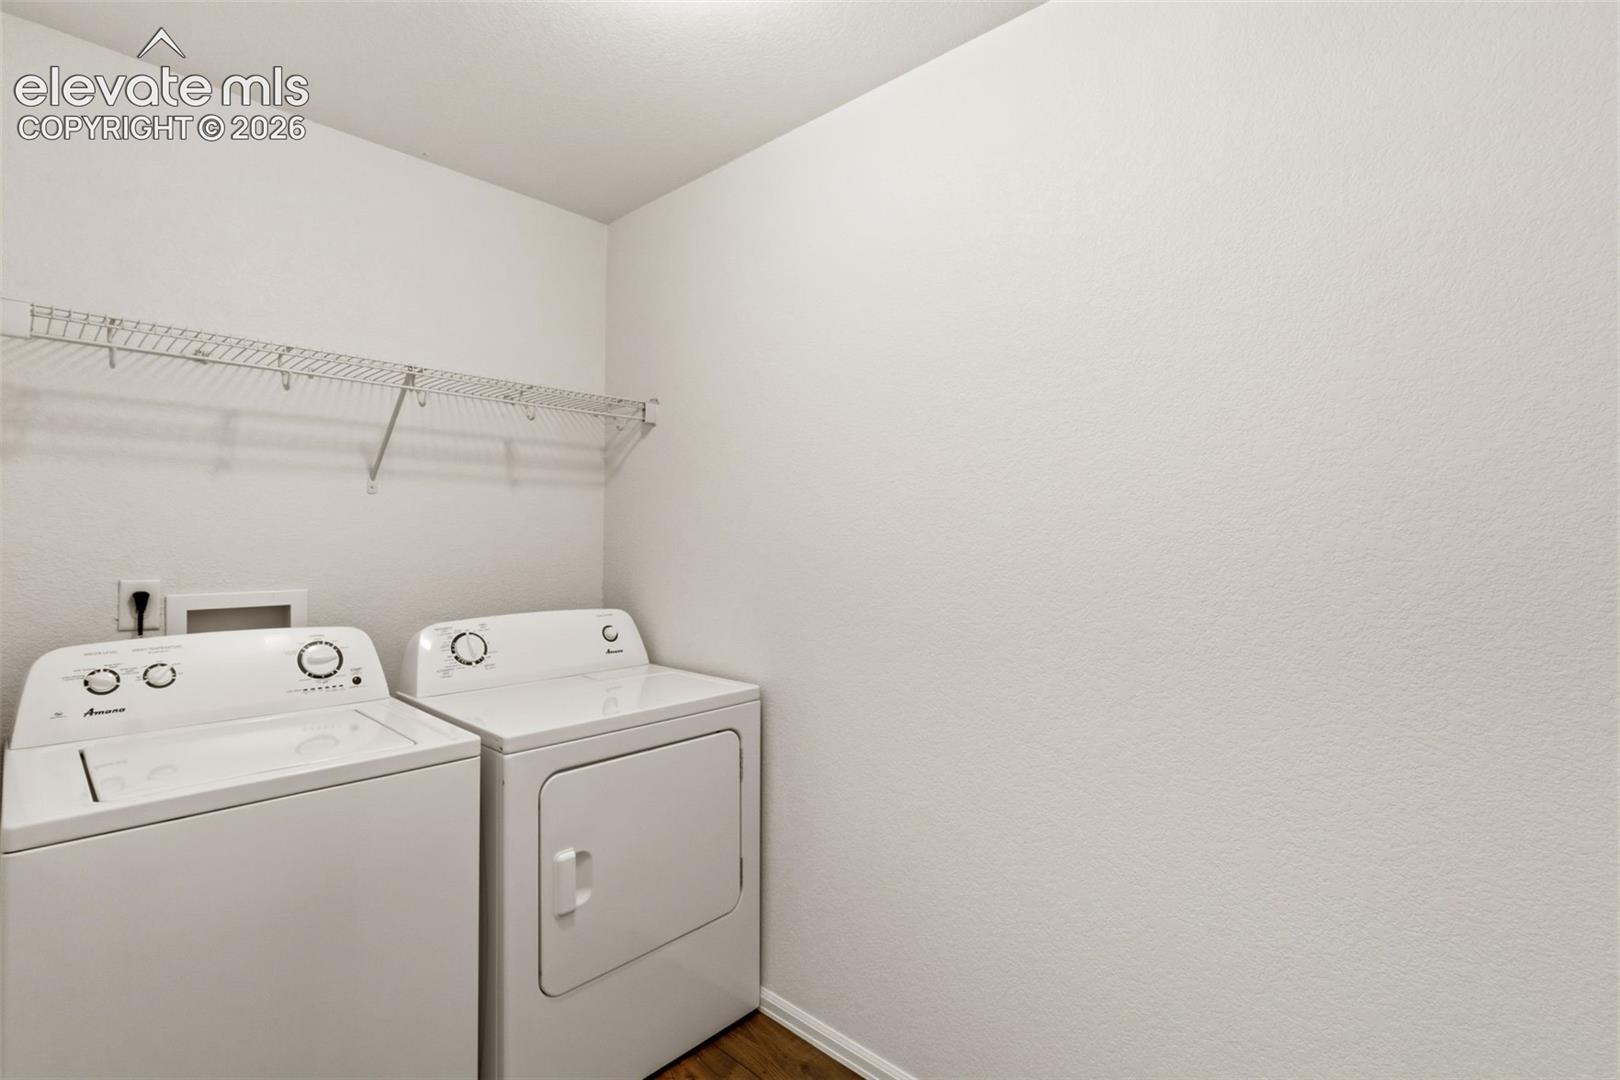
Laundry room with a washer and dryer beneath a wire shelf.
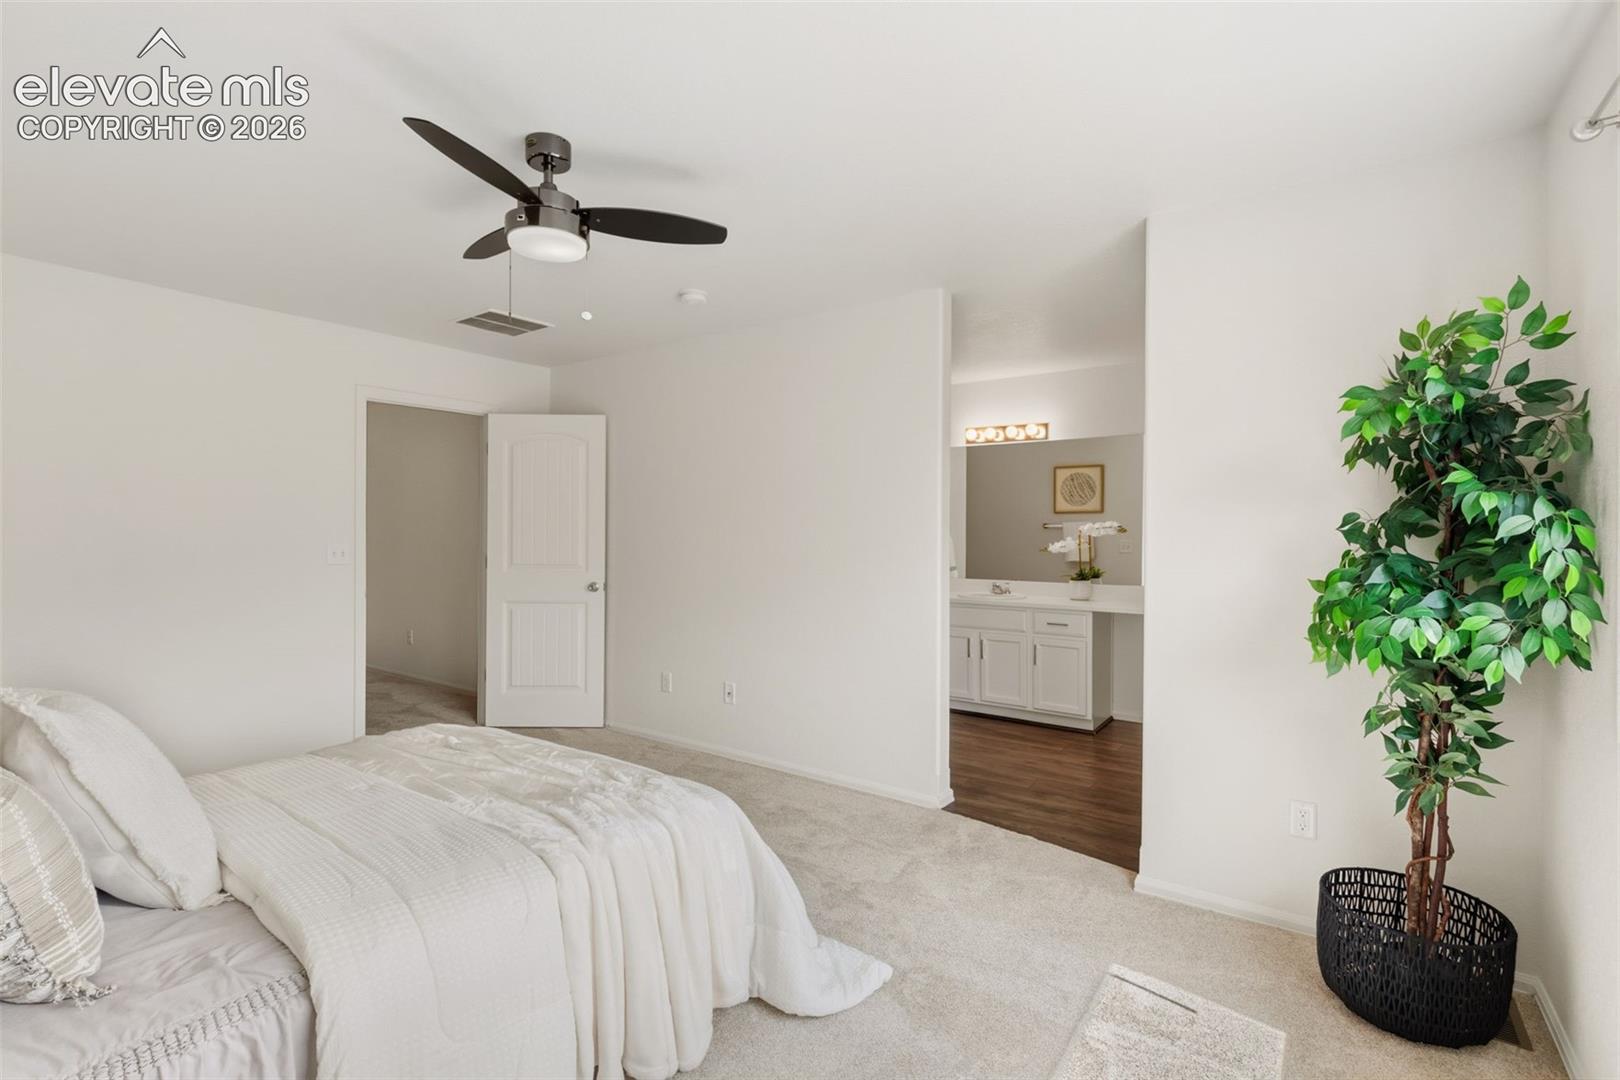
Bright staged bedroom with a white bed, ceiling fan, and doorway to an ensuite vanity.
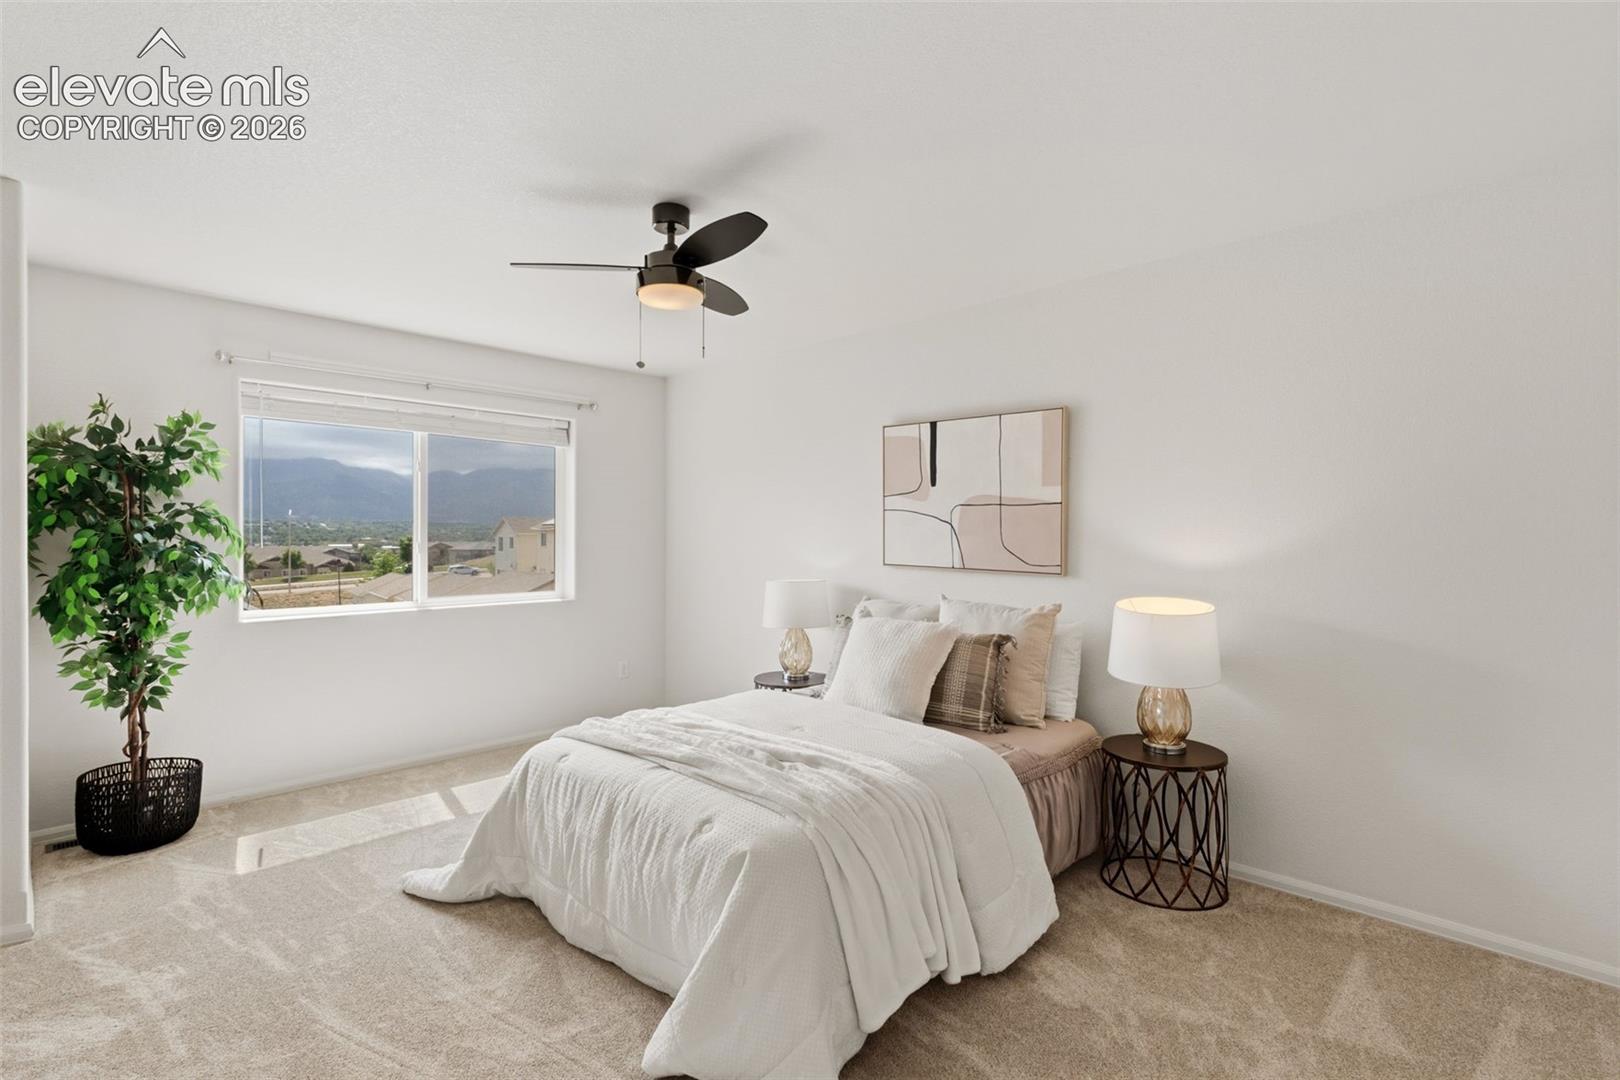
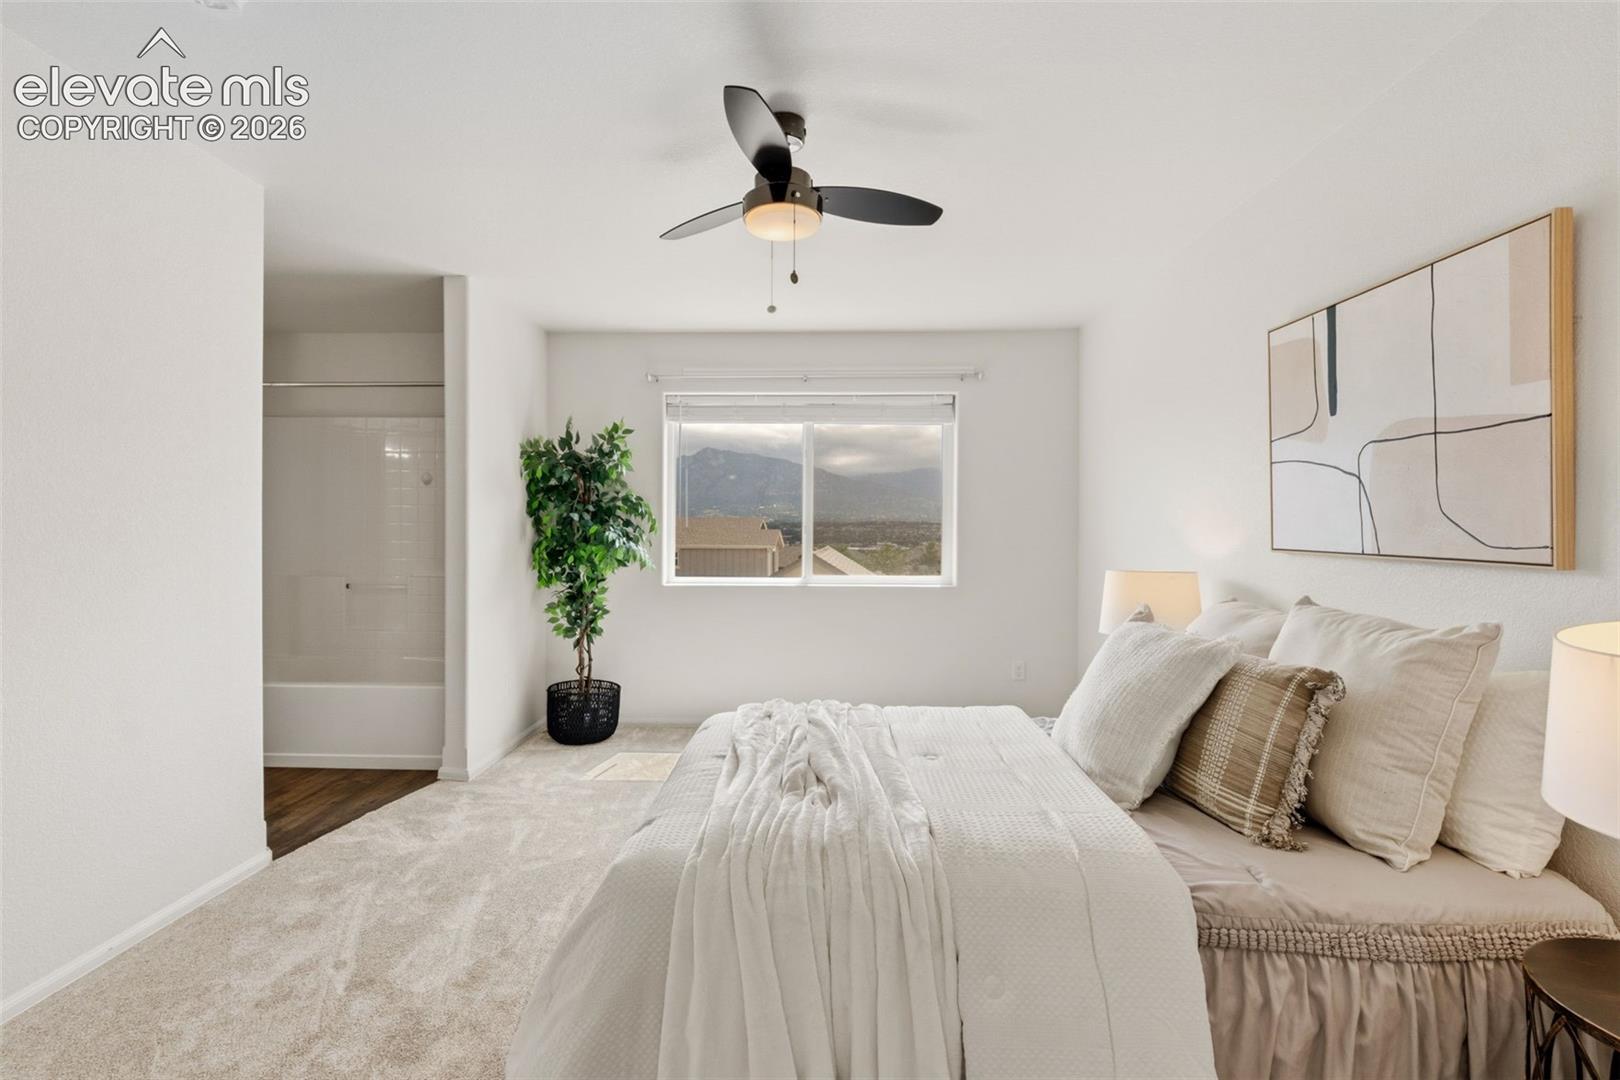
Staged bedroom with a white bed, ceiling fan, and mountain view through the window.
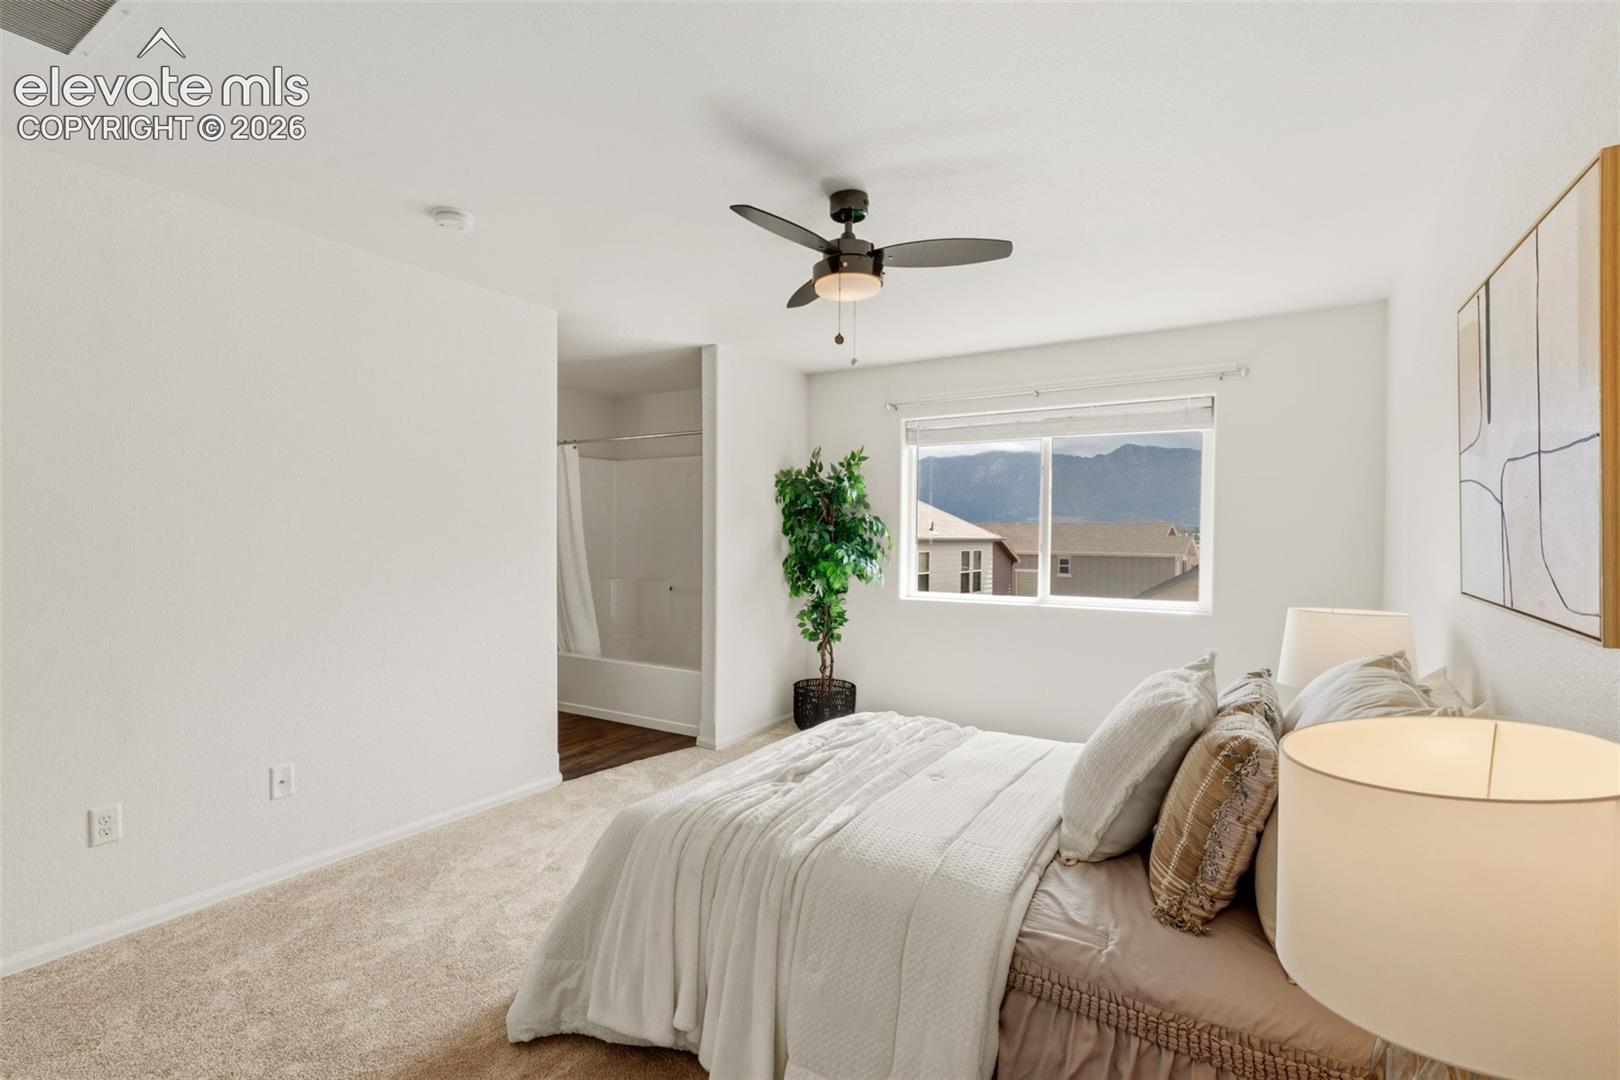
Staged bedroom with a bed, ceiling fan, ensuite bathtub, and mountain views through the window.
Staged bedroom with a large bed, ceiling fan, and mountain views through the window.
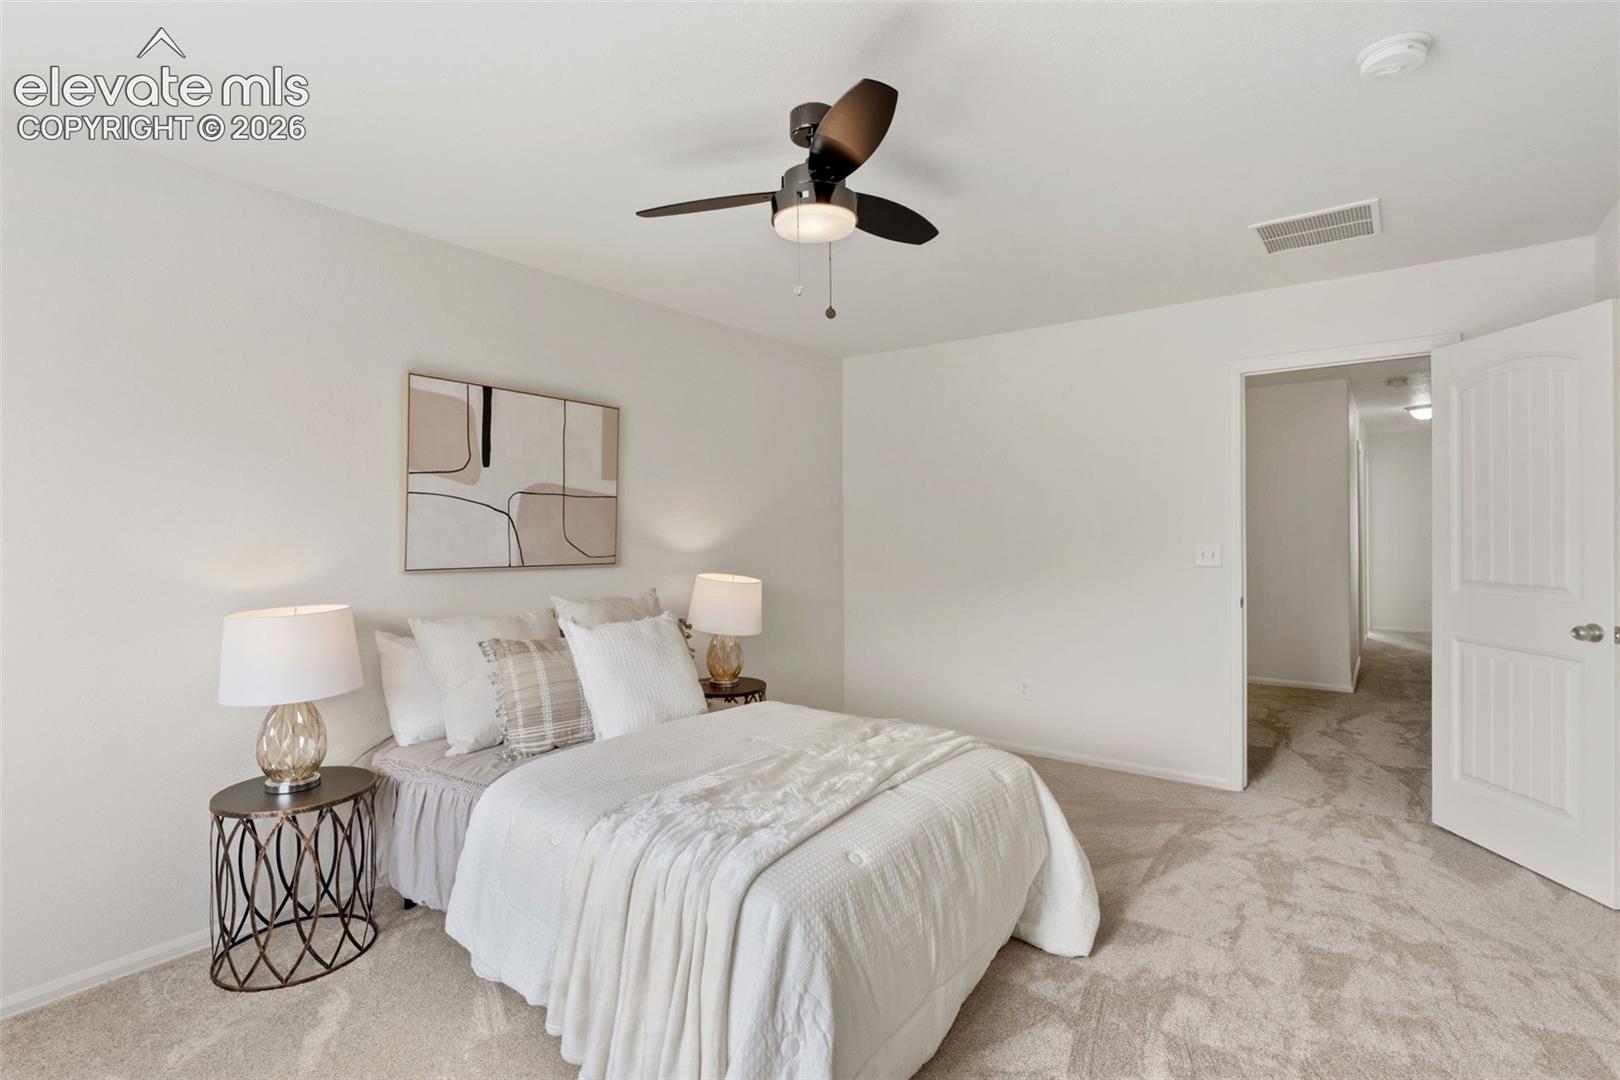
Staged bedroom with a white bed, abstract wall art, and a dark ceiling fan.
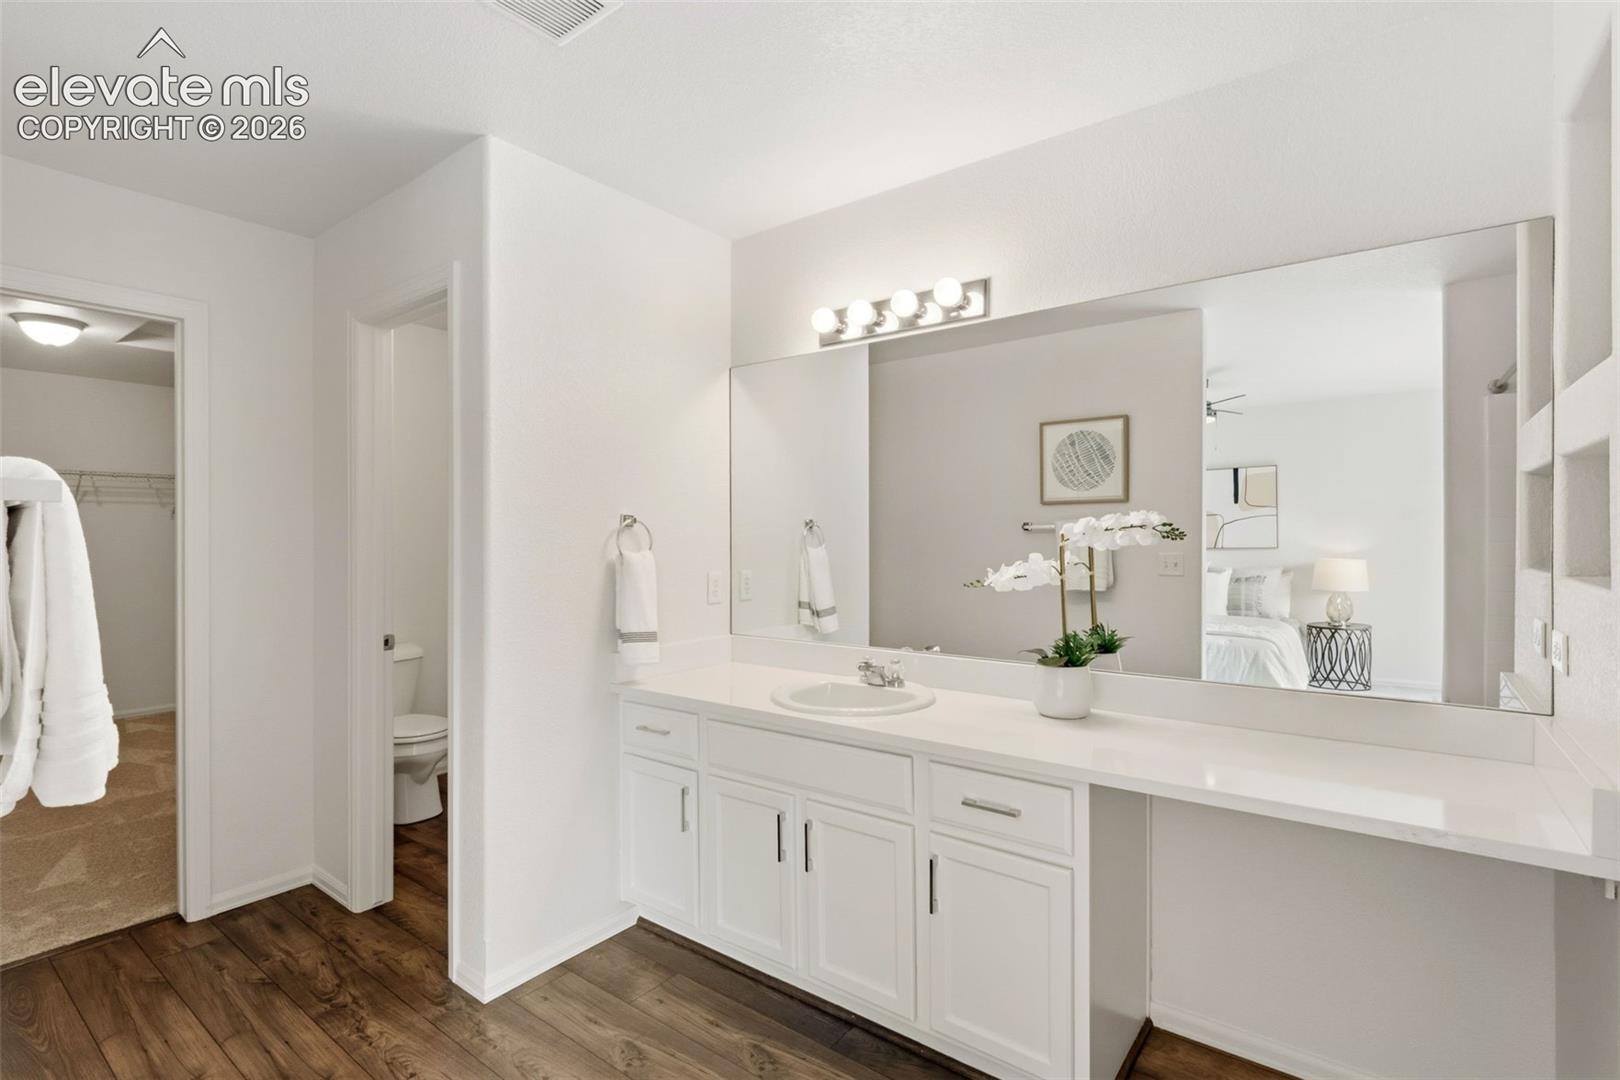
Bathroom with a long white vanity, broad mirror, and bedroom reflected in the glass.
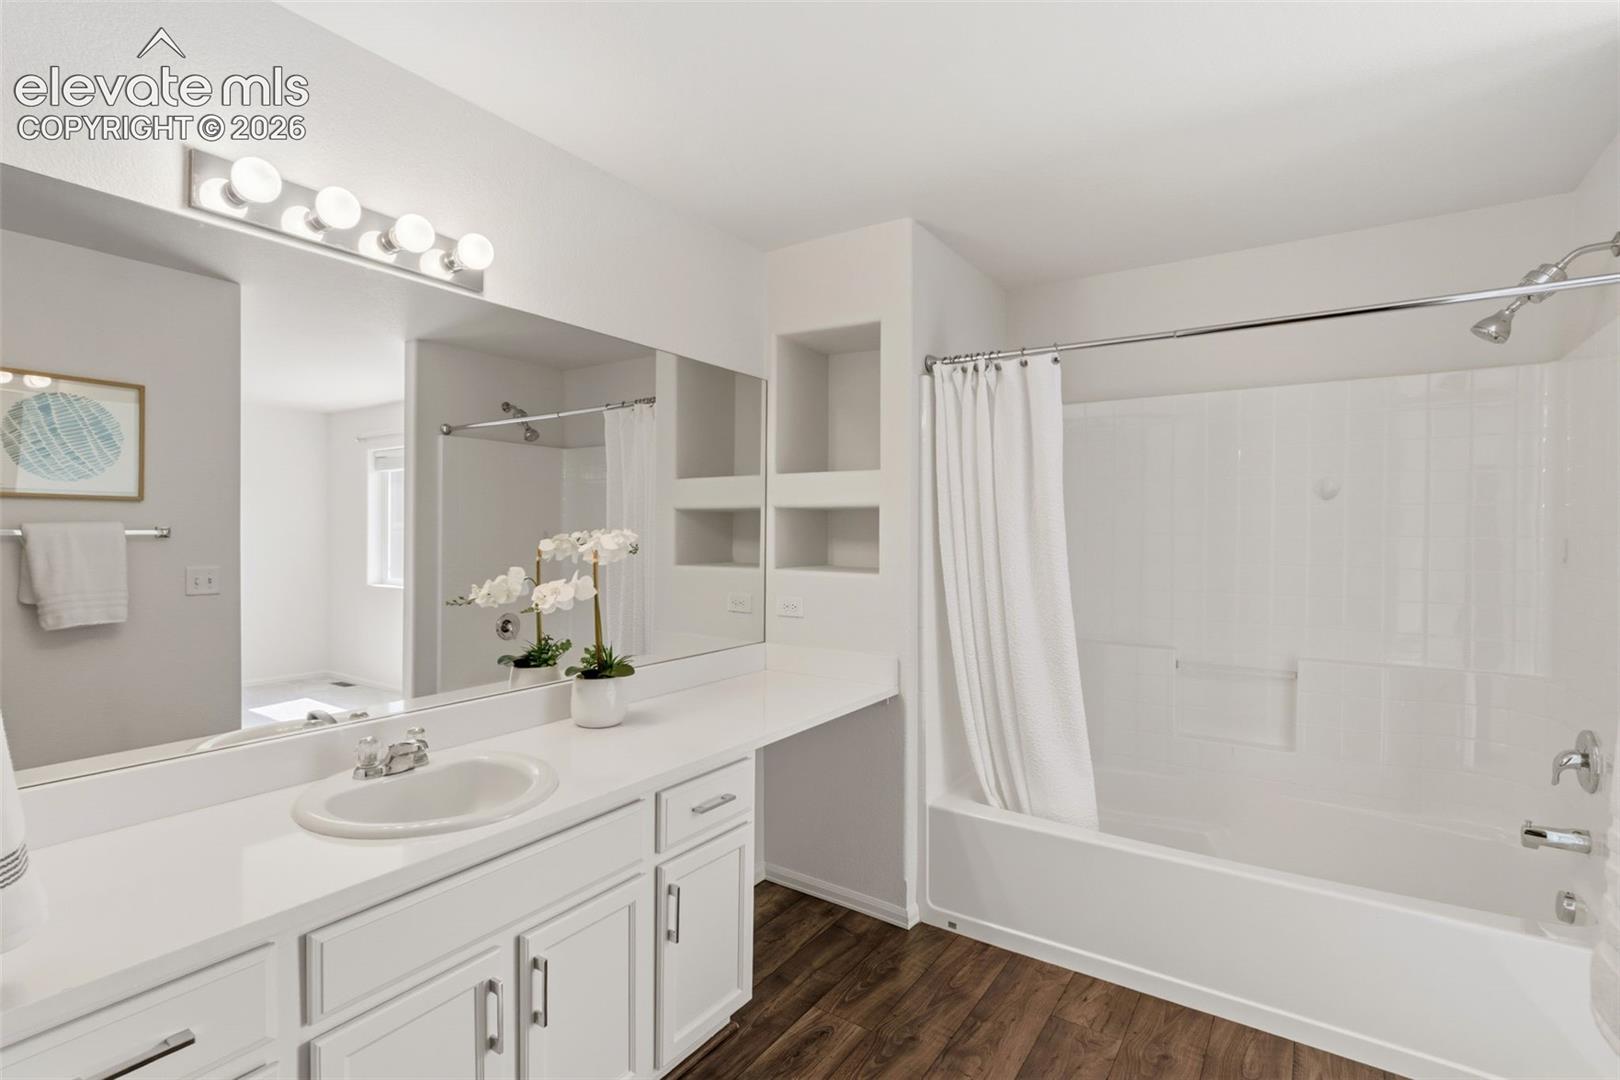
Bathroom with a white vanity, large mirror, and tub-shower with a white curtain.
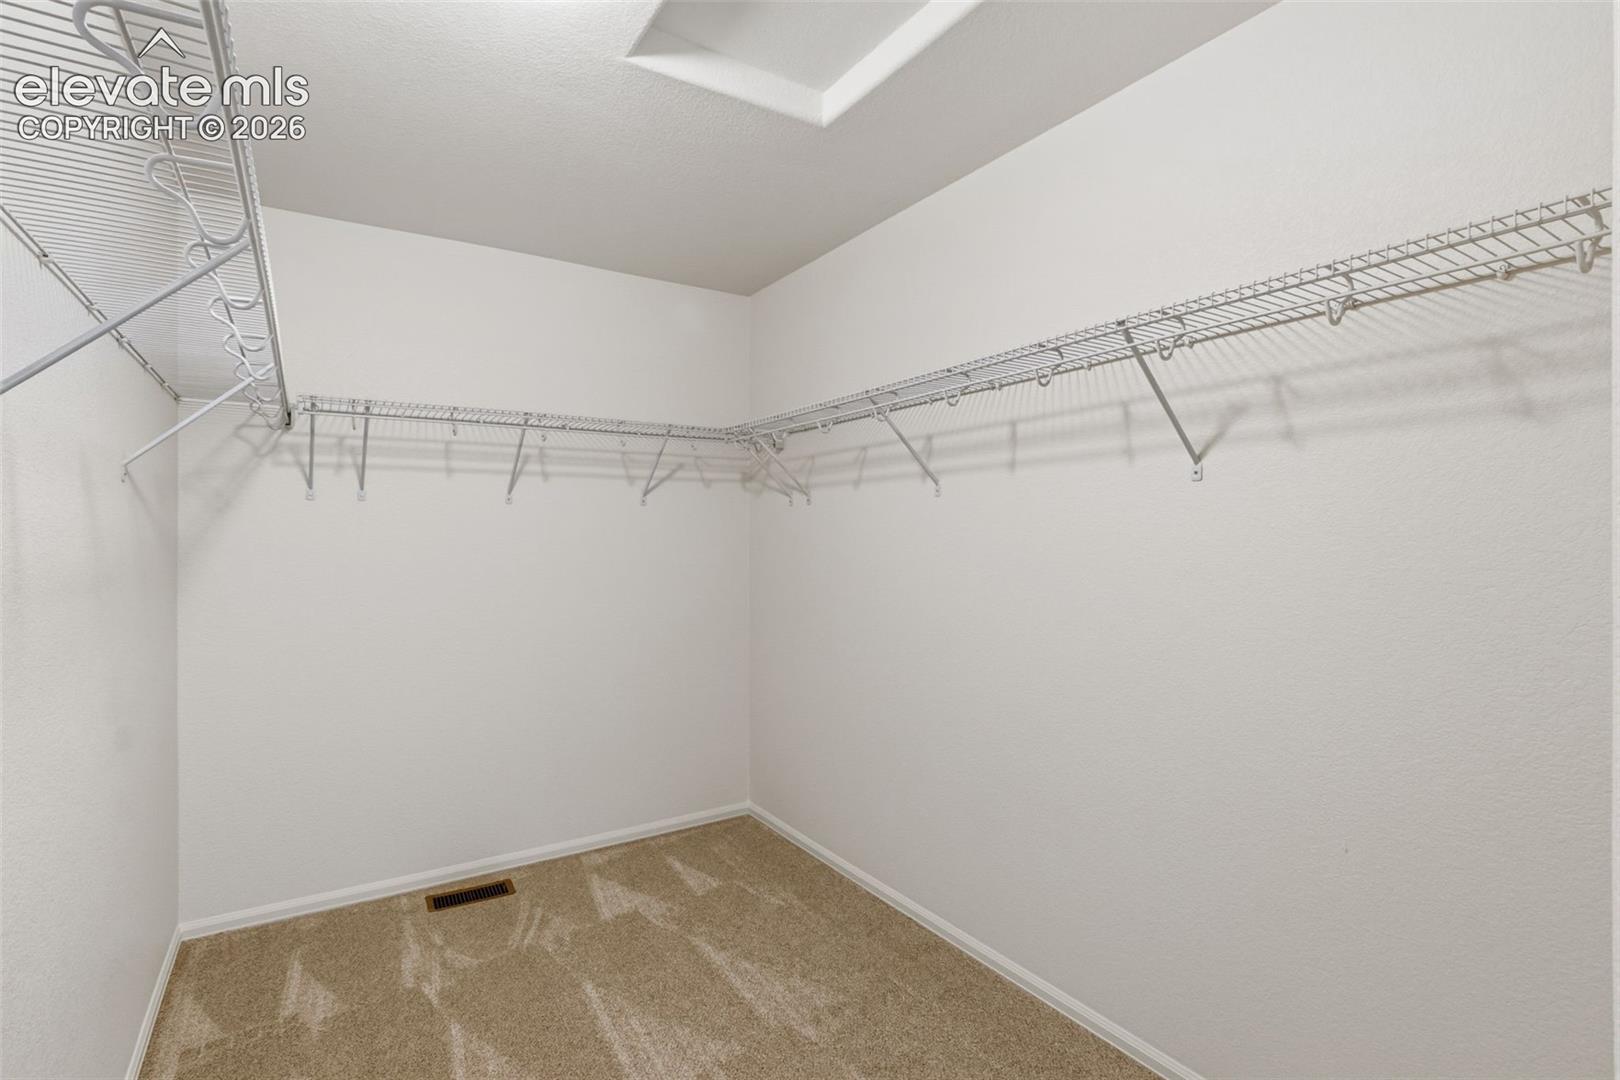
Walk-in closet with wire shelving wrapping around the walls and beige carpet.
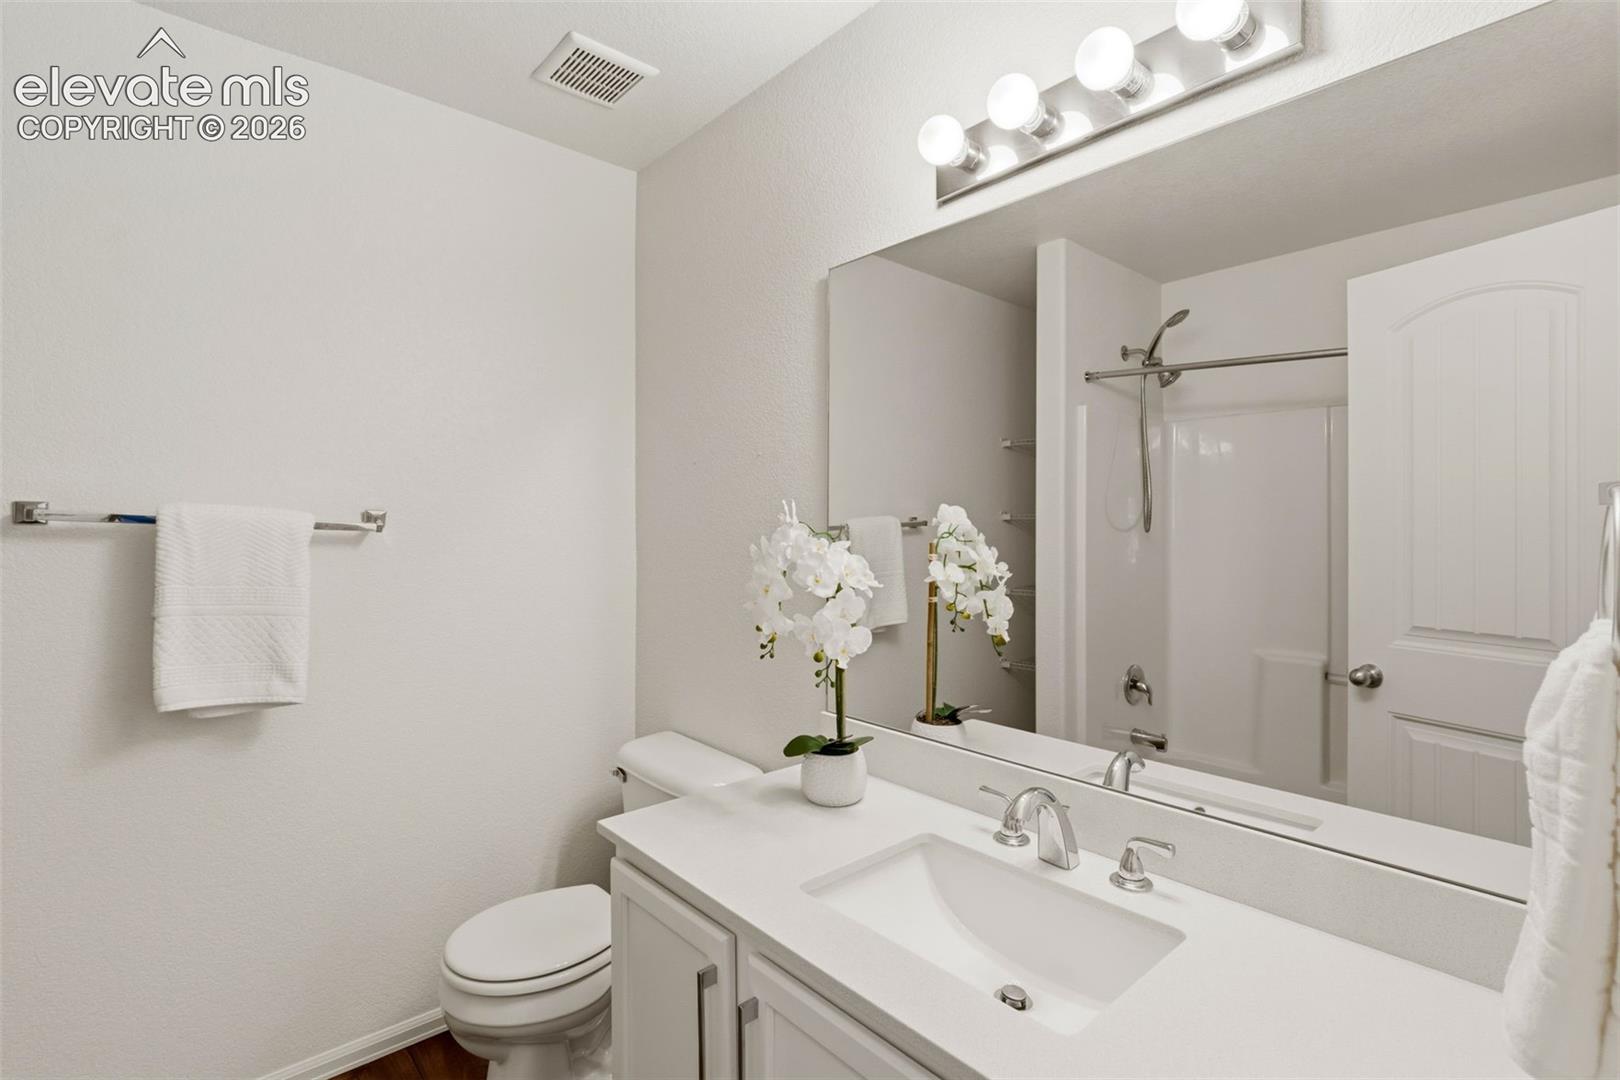
Bathroom with a white vanity, large mirror, and shower-tub enclosure.
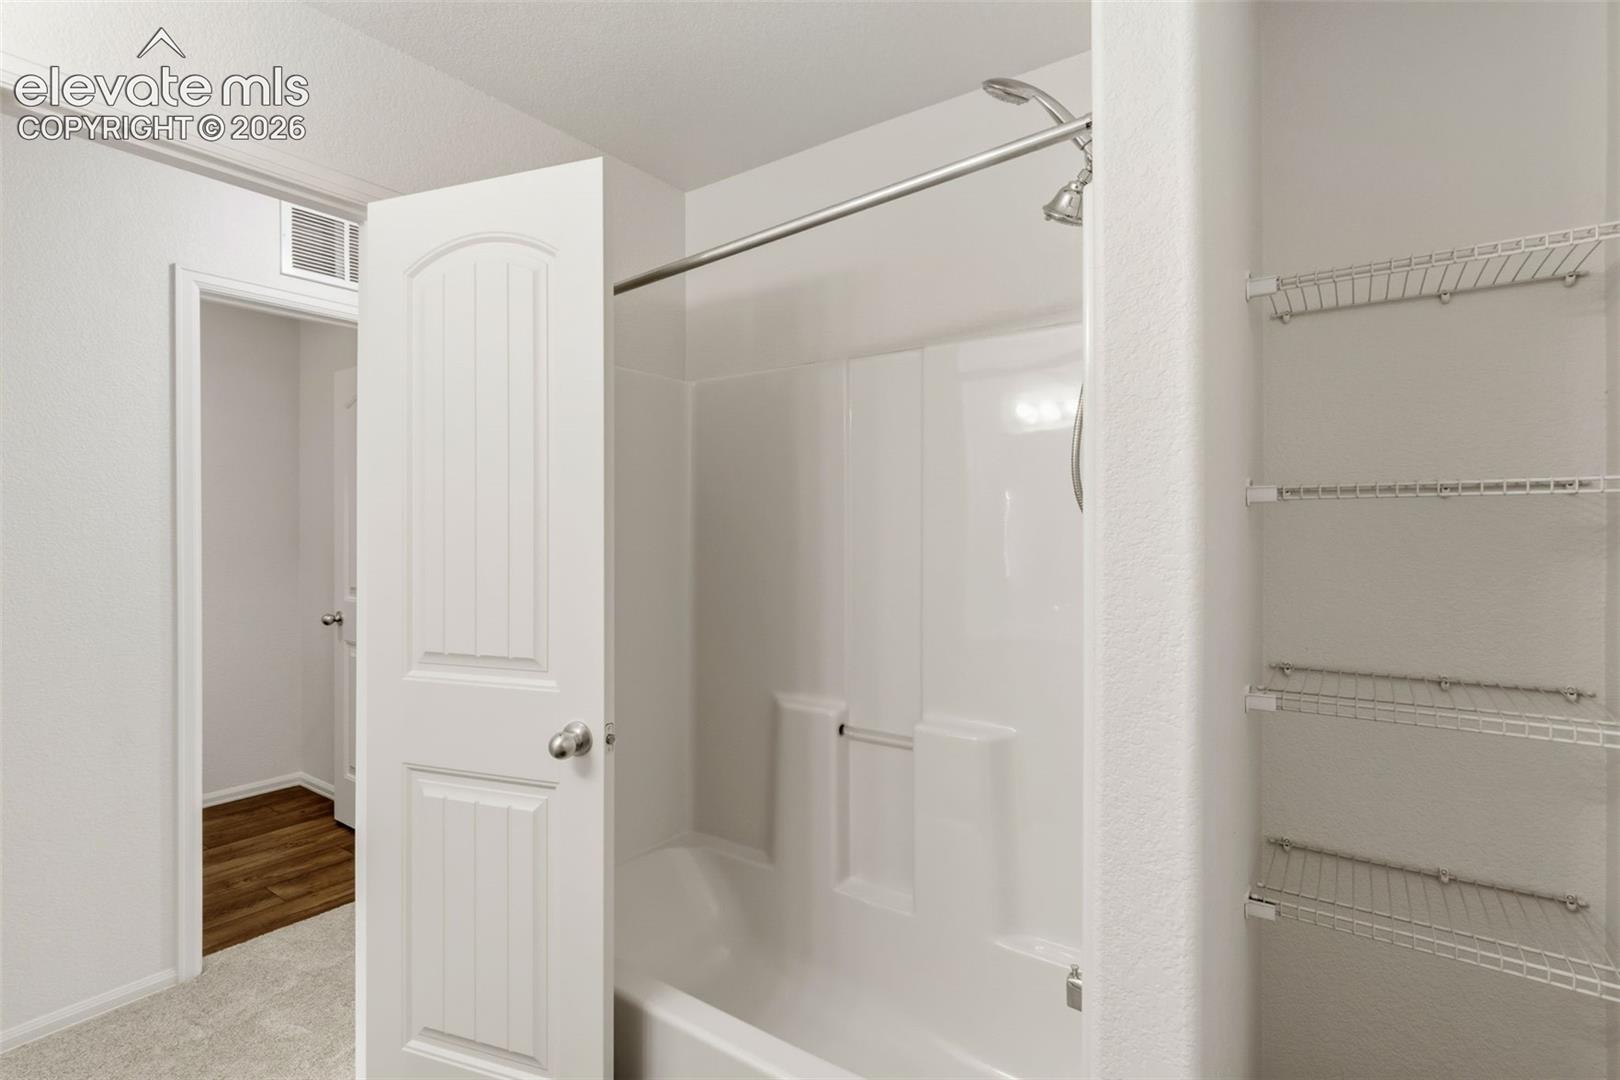
Bathroom with a white tub-shower, open paneled door, and wire shelving.
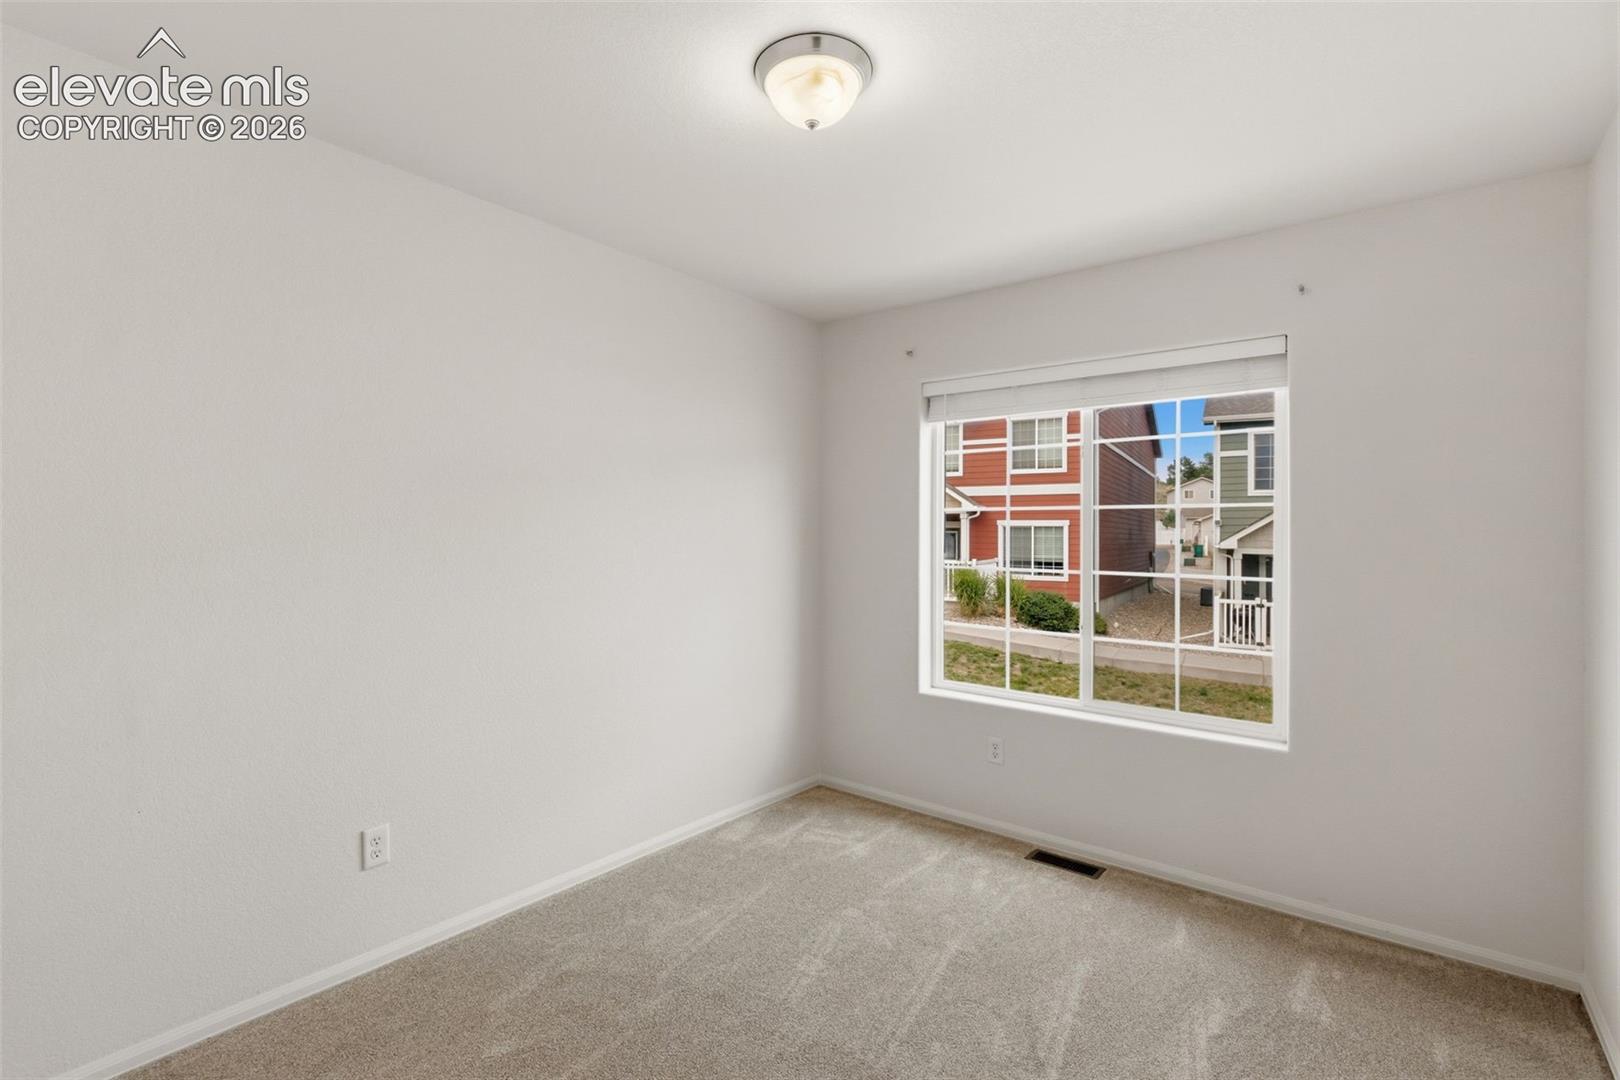
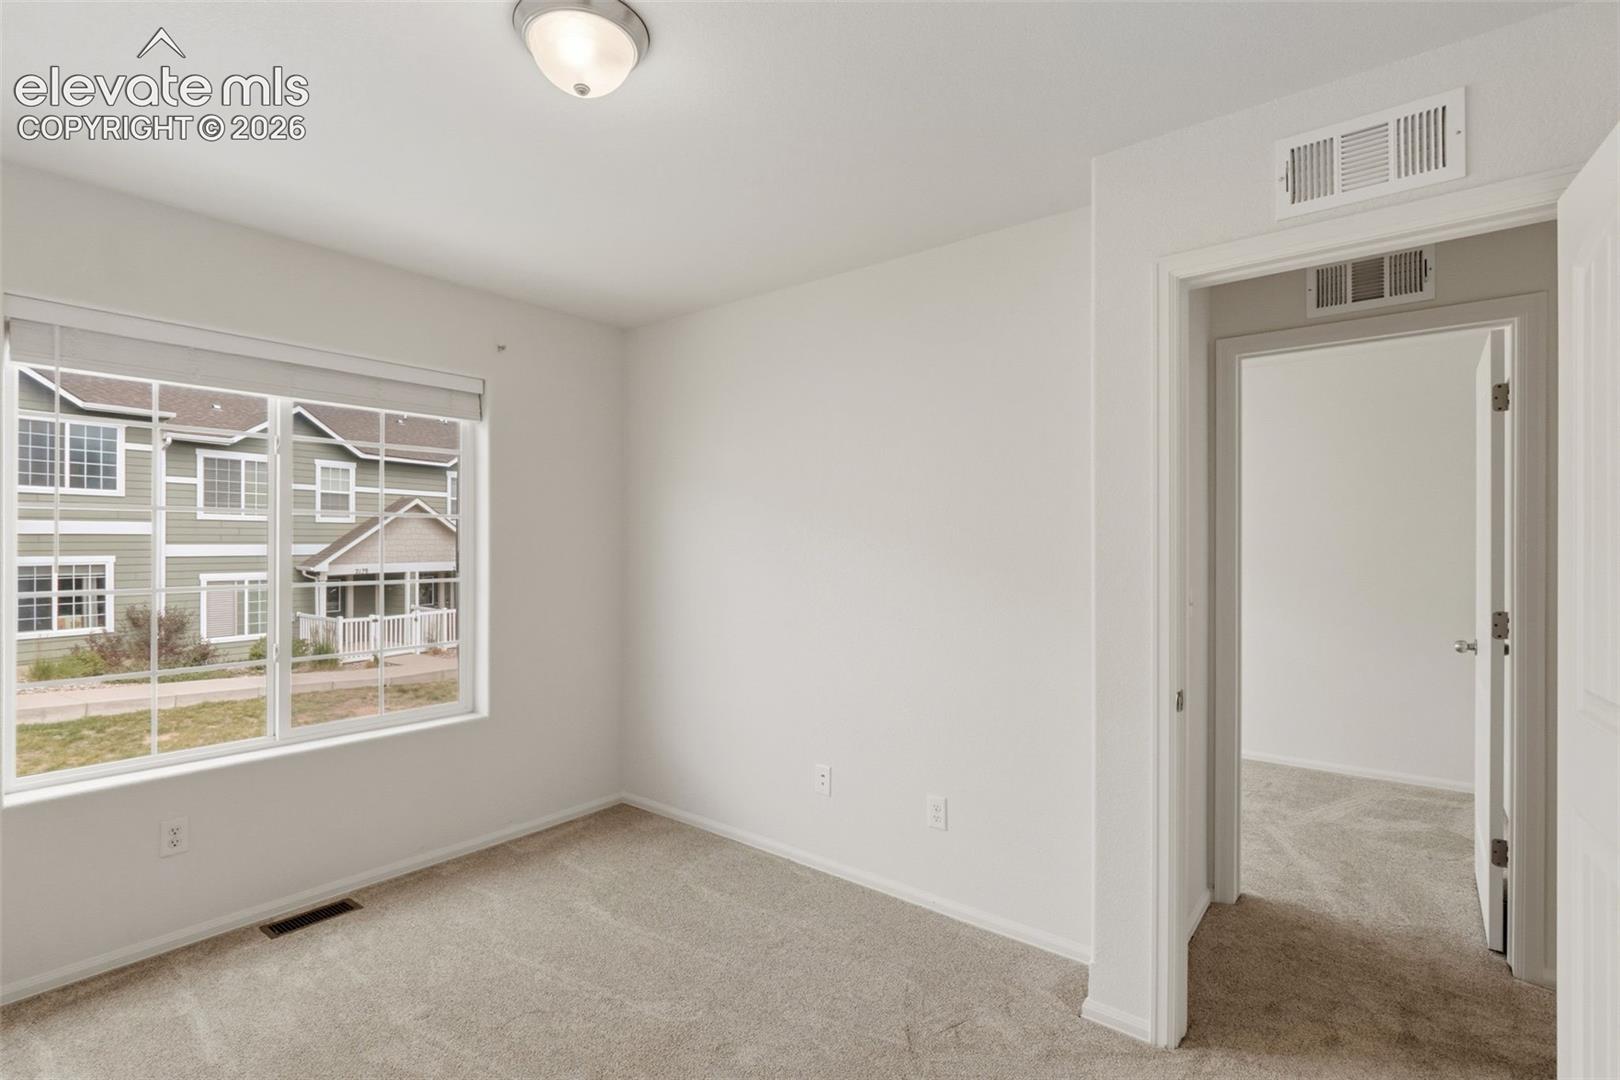
Empty carpeted room with a large window overlooking neighboring homes.
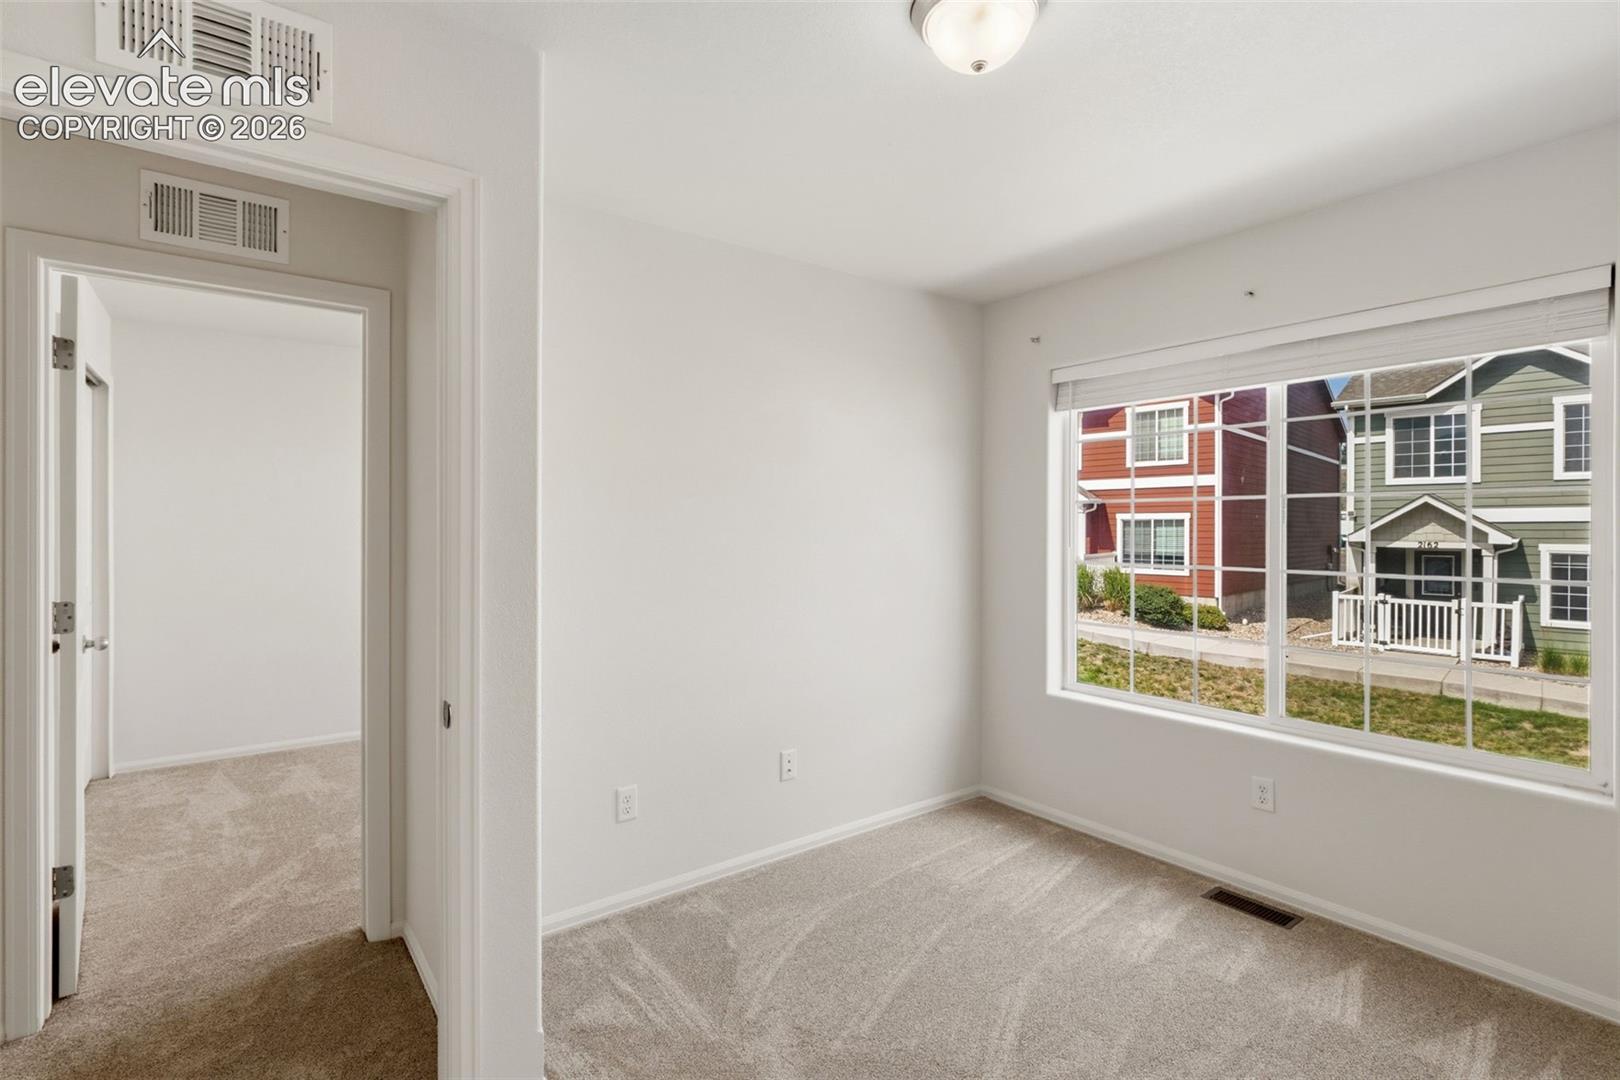
Empty carpeted room with a large window overlooking neighboring homes and an open doorway.
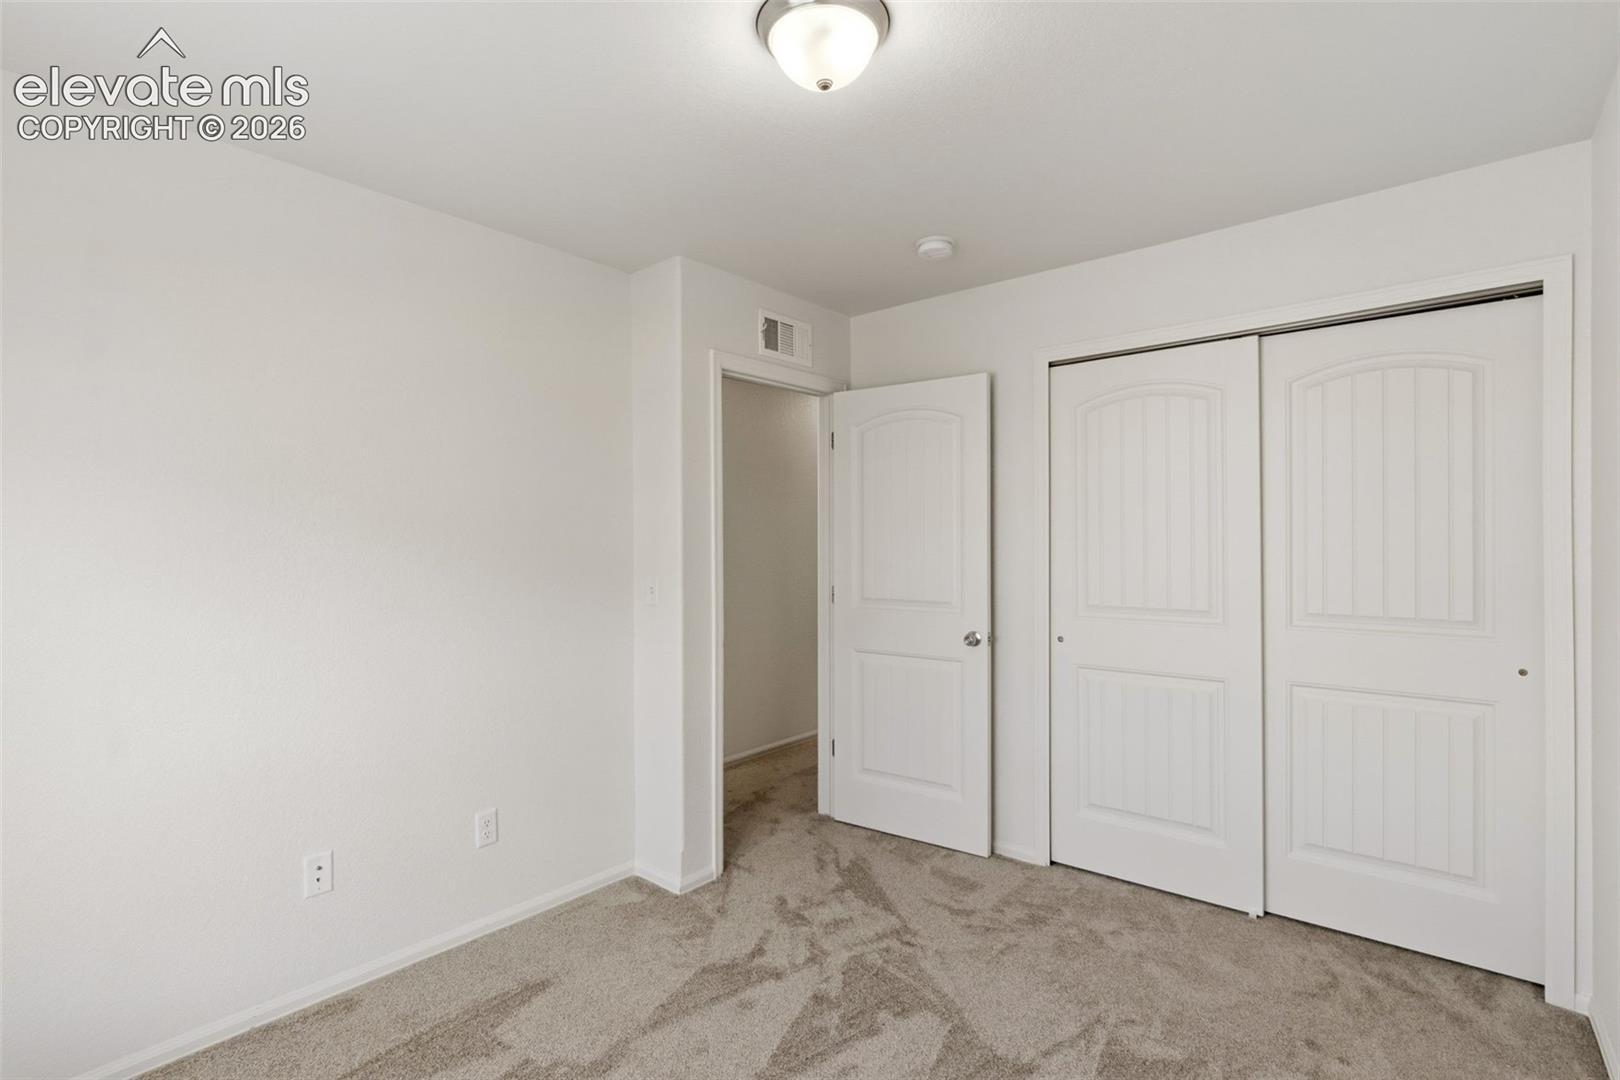
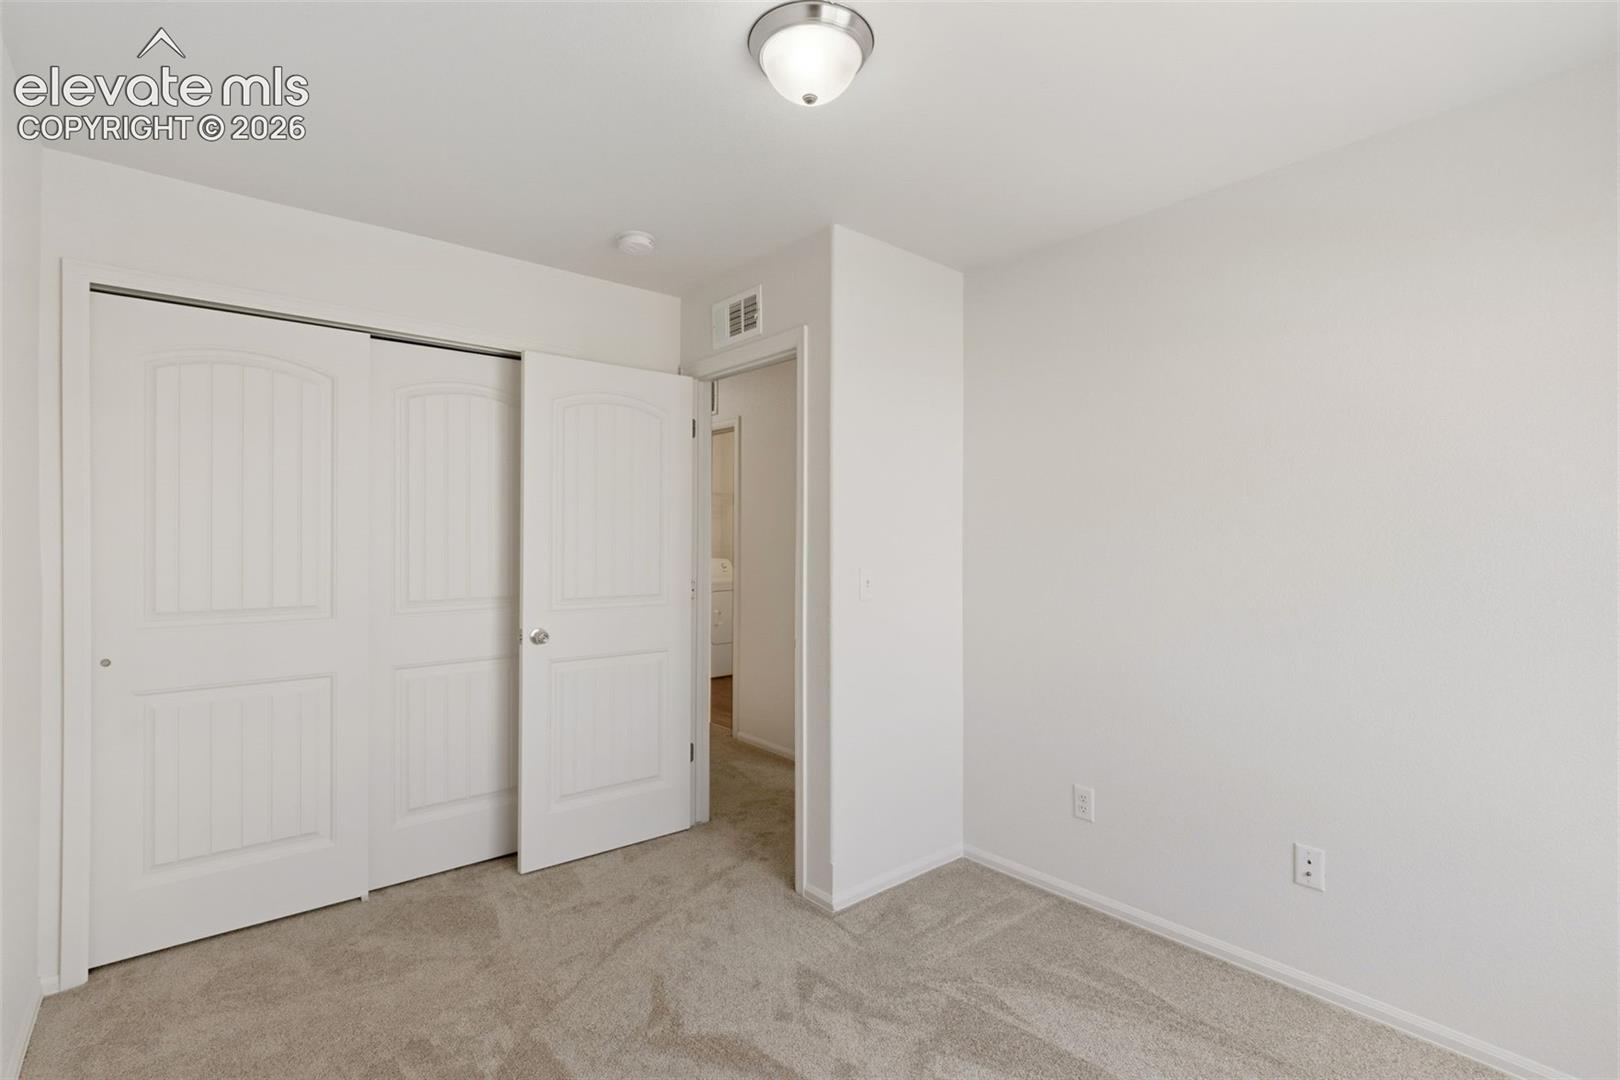
Empty carpeted room with white closet doors and an open doorway.
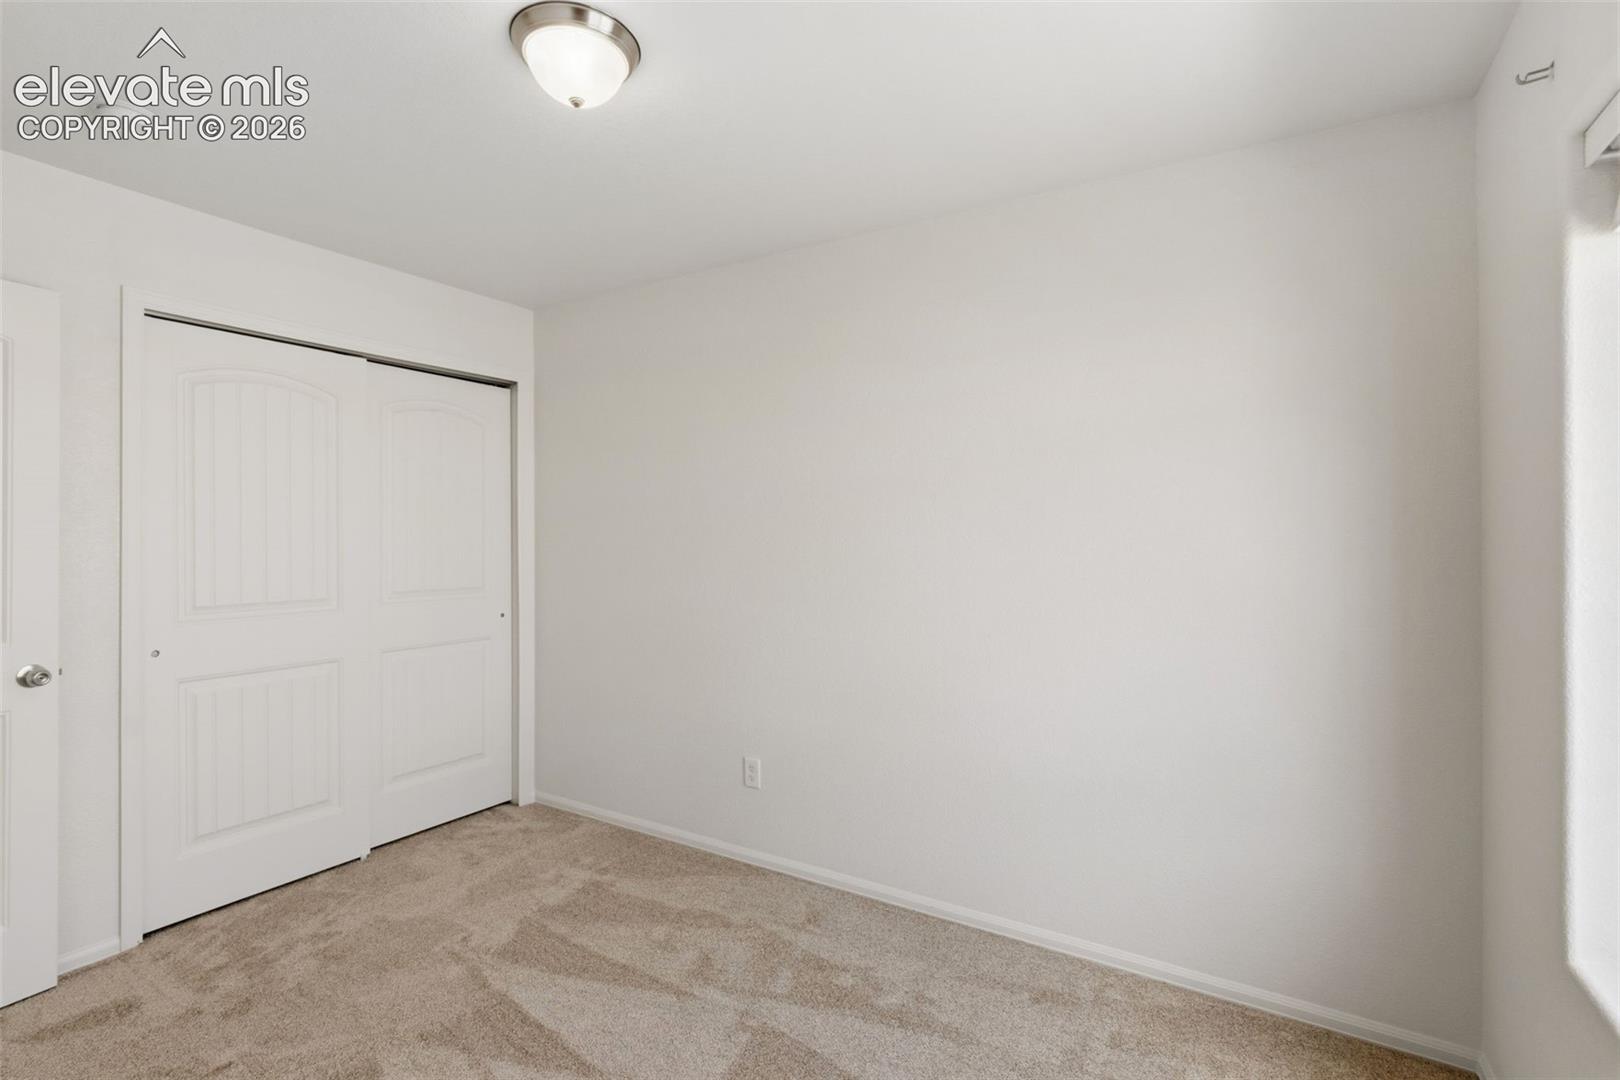
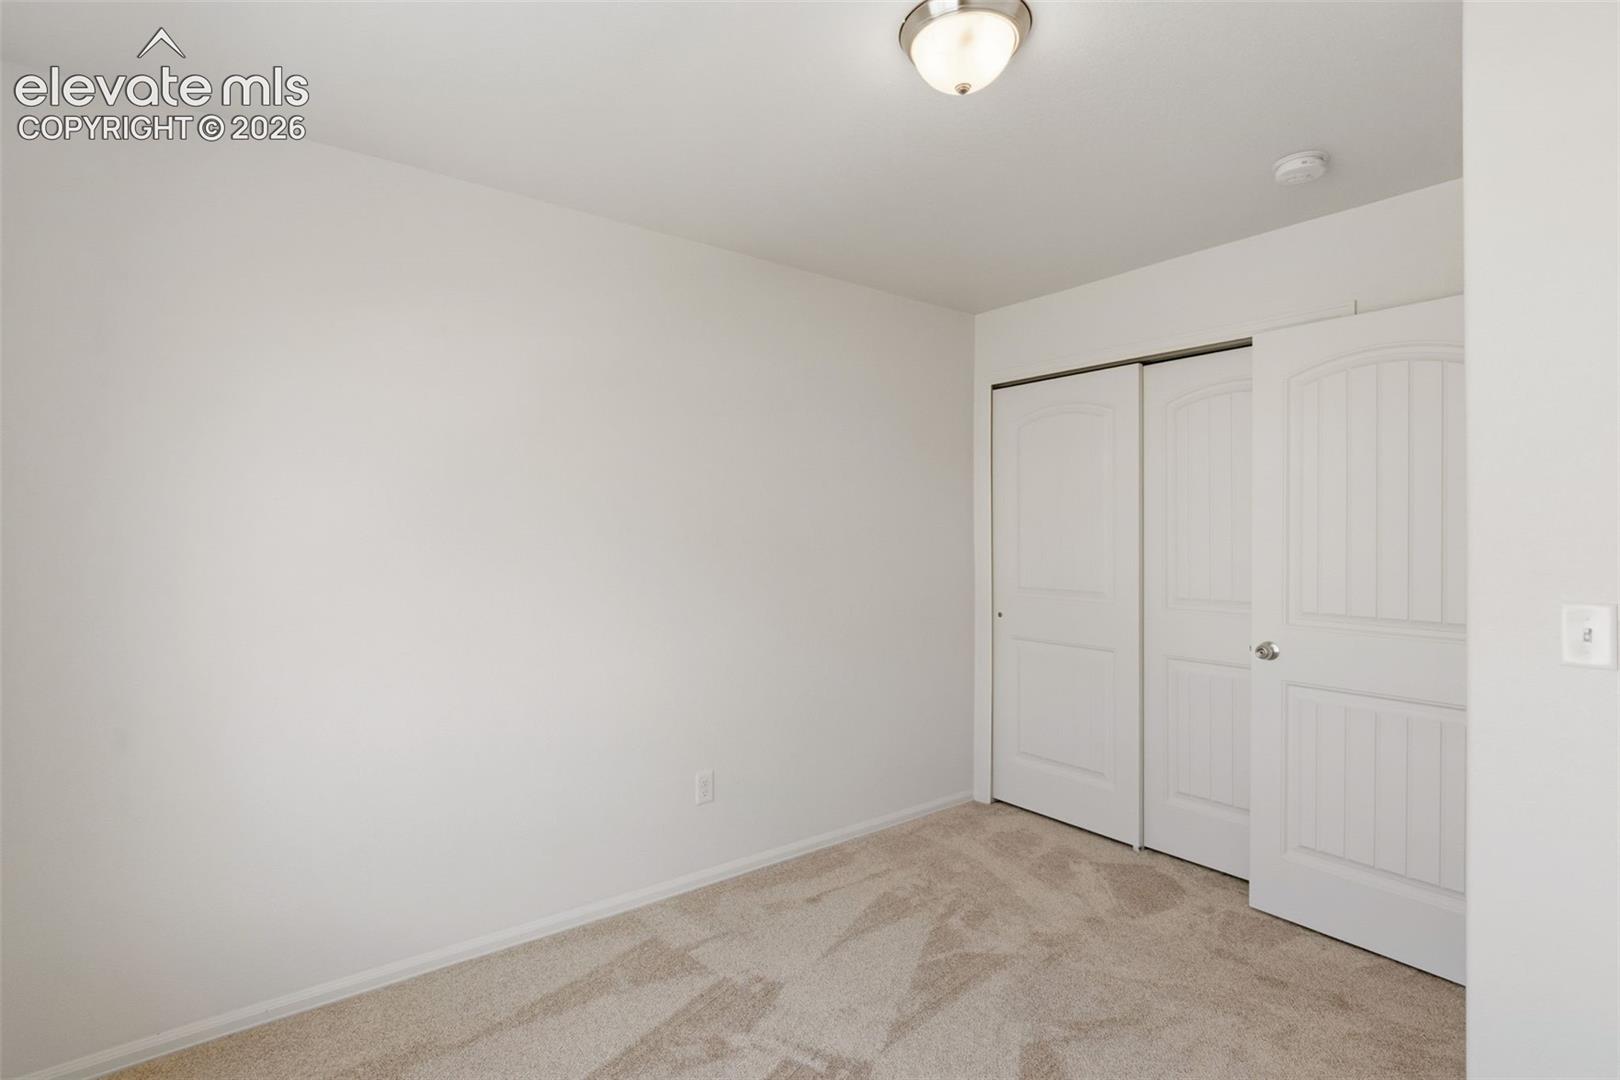
Empty carpeted bedroom with white sliding closet doors and a ceiling light.
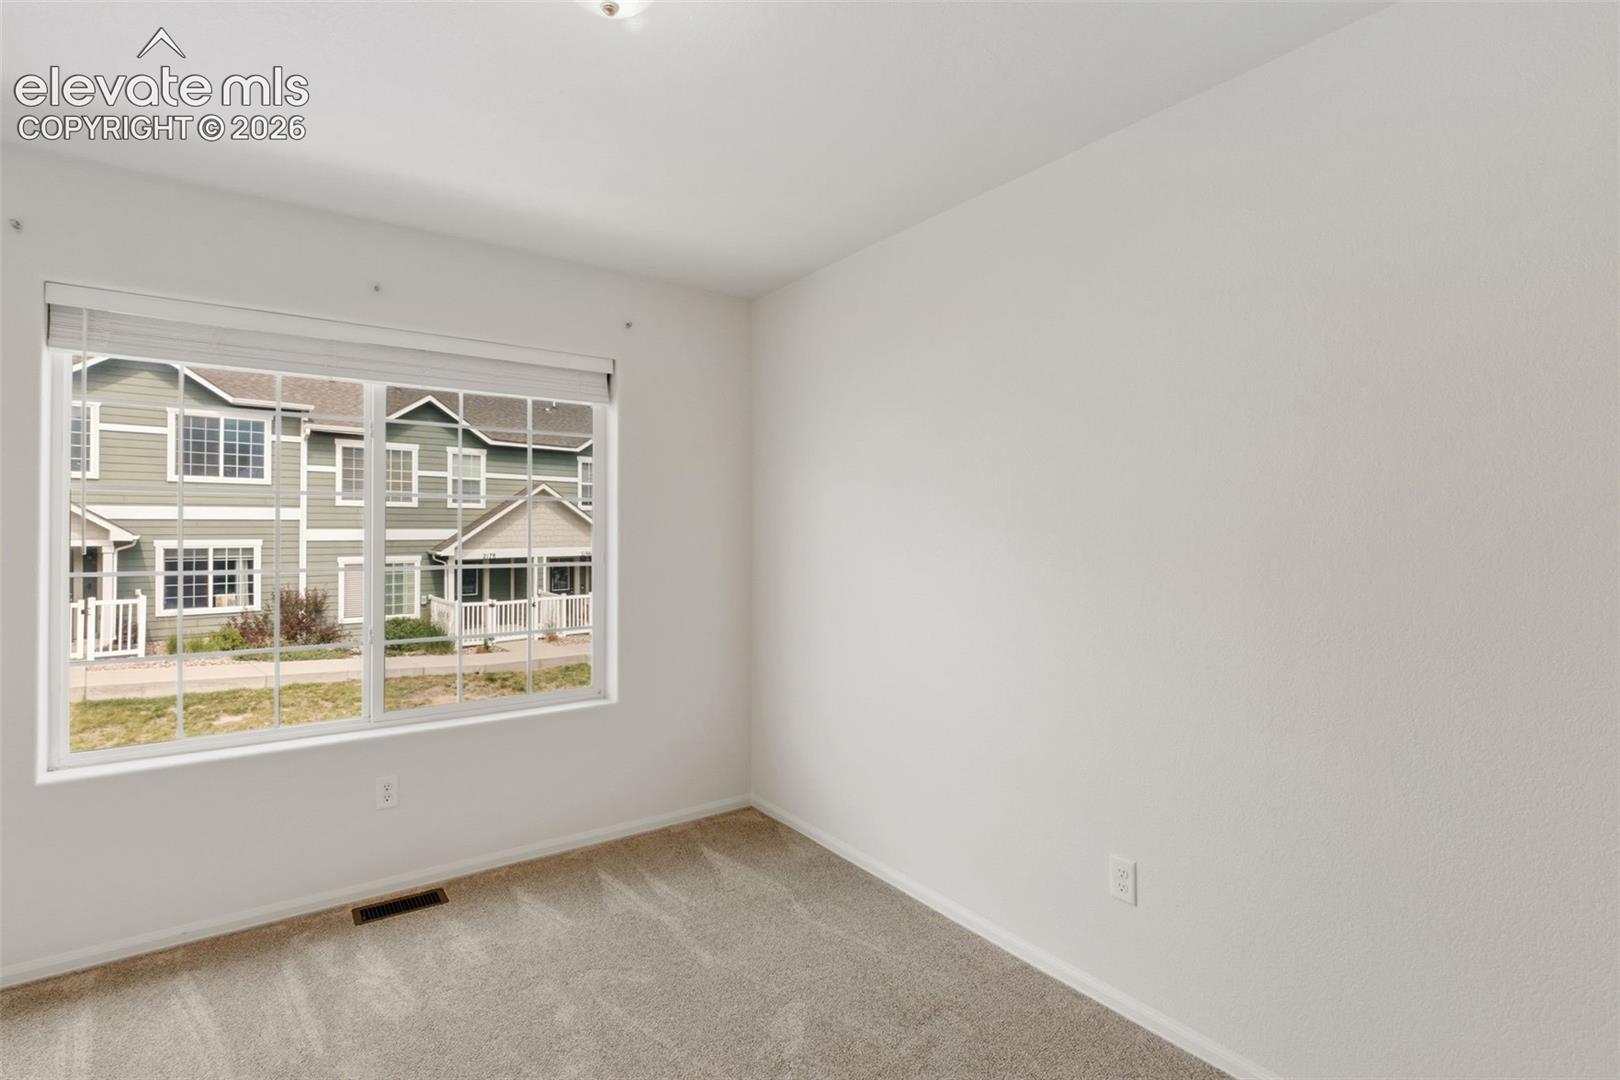
Empty carpeted room with a large window overlooking neighboring homes.
Empty carpeted room with a large window overlooking neighboring townhomes.
Empty carpeted bedroom with white closet doors and an open doorway.
Empty bedroom with beige carpet, white walls, and closet doors.
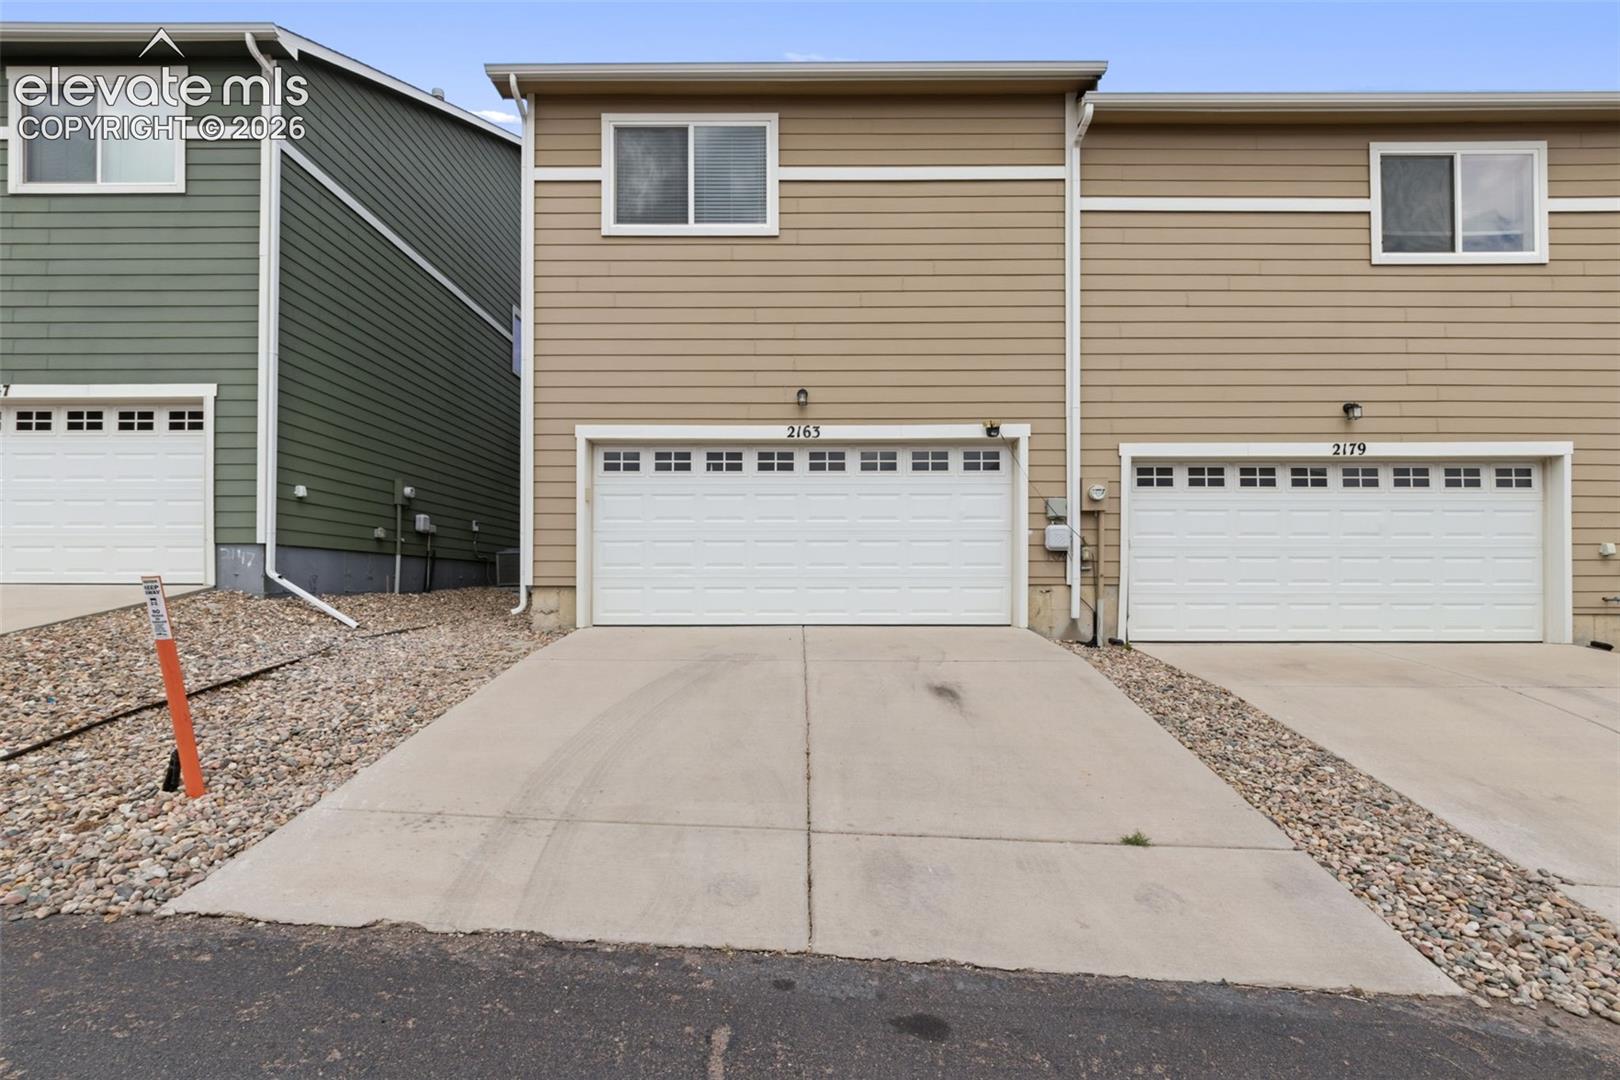
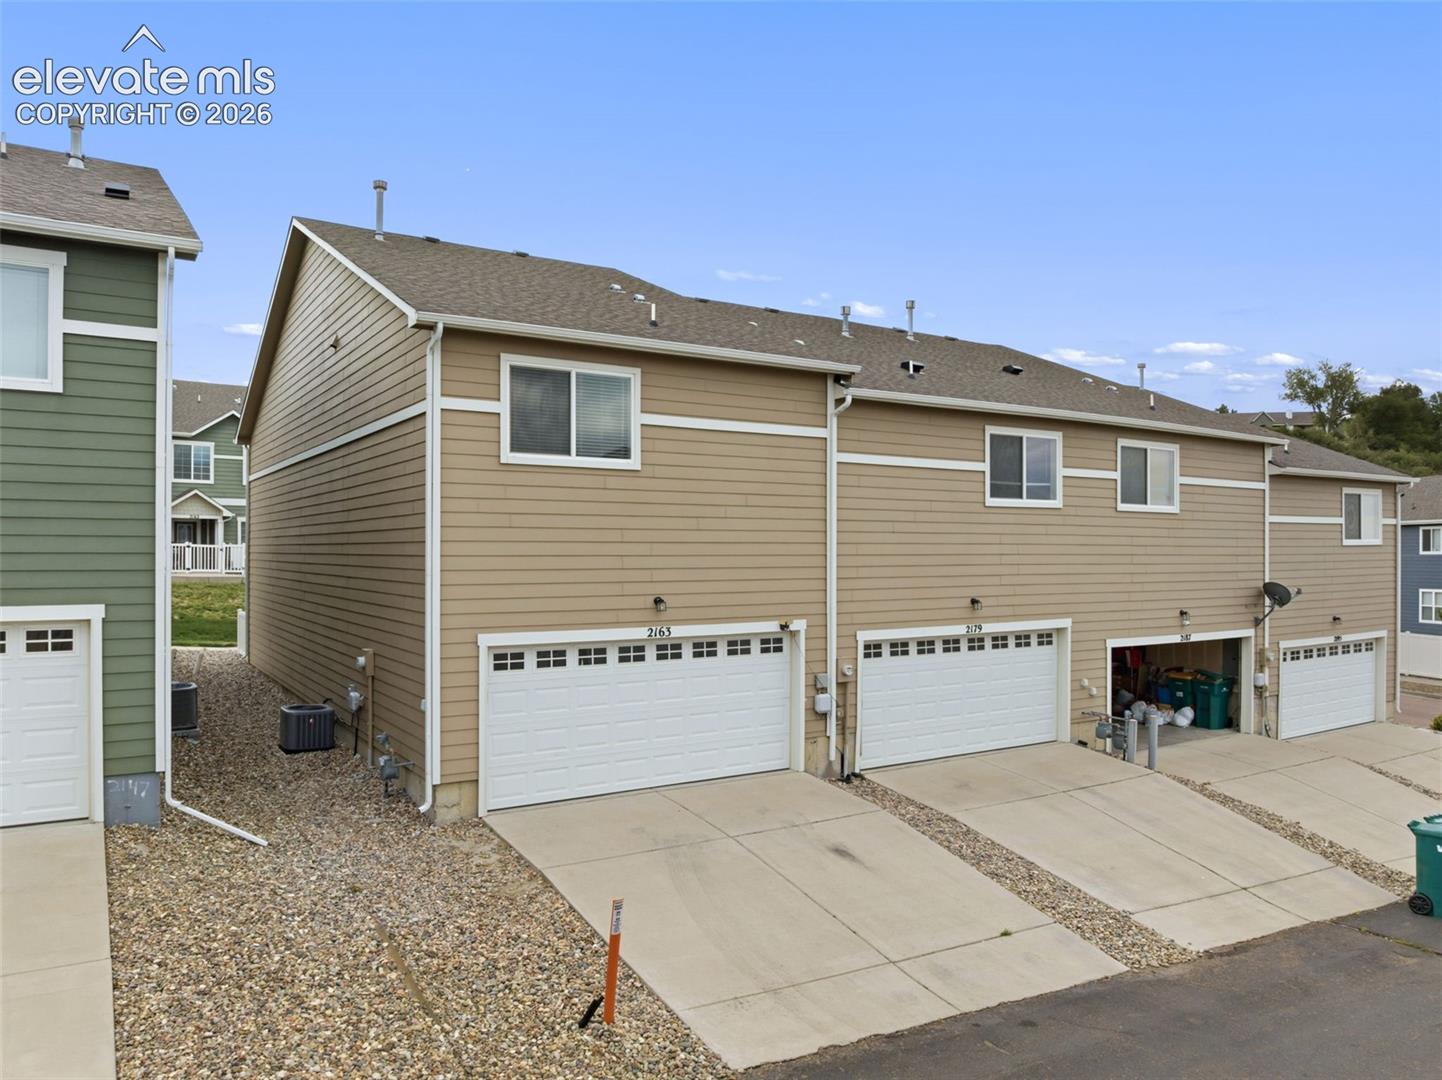
Townhome exterior at 2163 with a two-car garage and concrete driveway.
Attached tan home with white garage doors, concrete driveways, and a clear blue sky.
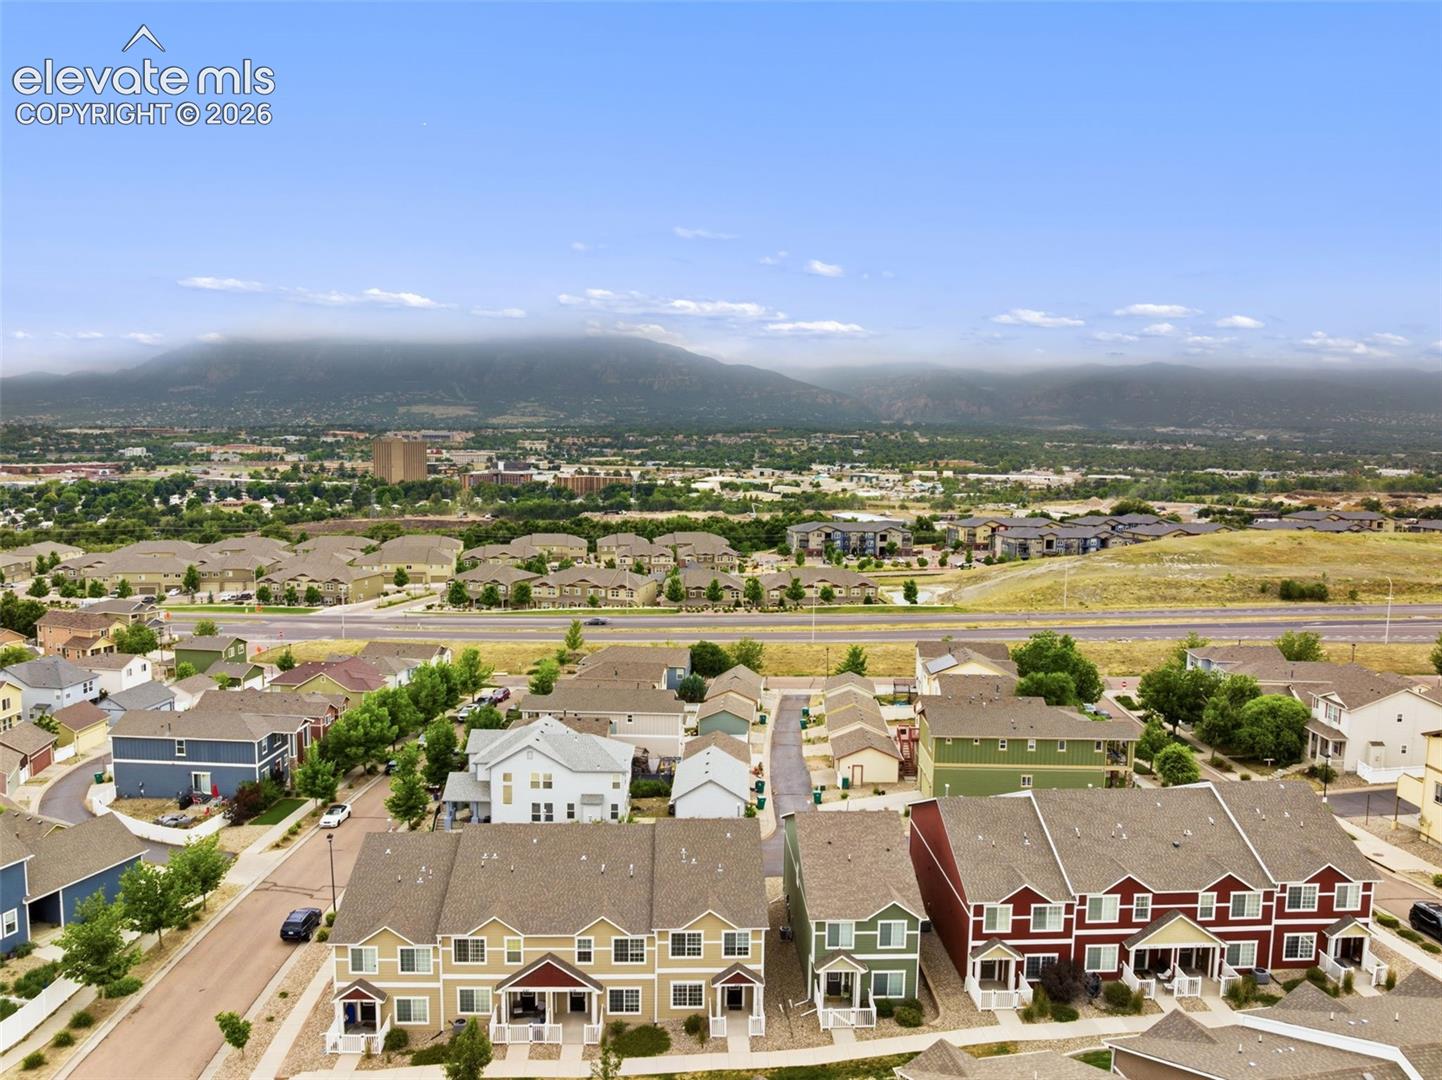
Aerial view of townhomes with a mountain range in the distance.
SEE ALL PHOTOS
Tan townhouse with white porch railings and a mountain visible in the distance.
Tan two-story townhome with white-trimmed windows, red entry gable, and fenced front walkway.
Townhouse at 2163 St Claire Park Alley with neighboring homes and mountain backdrop.
Patio with white railings overlooking a grassy courtyard and colorful two-story townhomes.
Furnished living room with a beige sofa, wood coffee table, and large window.
Staged living room with a gray sofa, wood coffee table, and large window.
Open-plan living room and kitchen with a breakfast bar, dining area, and staircase.
Open-plan living room with a gray sofa, wood coffee table, white kitchen island, and dining area.
Open kitchen with a white island, black stools, dining area, and carpeted staircase.
Bright staged kitchen with white cabinetry, a peninsula, black appliances, and an adjoining dining area.
Kitchen island beside a round dining table and chairs on a cowhide-style rug.
Open-plan kitchen and dining area with white island, round table, and adjoining living room.
Open kitchen and dining area with white cabinetry, island, and round table.
Kitchen and dining area with white cabinets, a central island, and a round wood table.
Dining area with a round wood table, brown chairs, and a white paneled door.
Powder room with pedestal sink, oval mirror, and toilet beneath a potted plant.
Laundry room with a washer and dryer beneath a wire shelf.
Bright staged bedroom with a white bed, ceiling fan, and doorway to an ensuite vanity.
Staged bedroom with a white bed, ceiling fan, and mountain view through the window.
Staged bedroom with a bed, ceiling fan, ensuite bathtub, and mountain views through the window.
Staged bedroom with a large bed, ceiling fan, and mountain views through the window.
Staged bedroom with a white bed, abstract wall art, and a dark ceiling fan.
Bathroom with a long white vanity, broad mirror, and bedroom reflected in the glass.
Bathroom with a white vanity, large mirror, and tub-shower with a white curtain.
Walk-in closet with wire shelving wrapping around the walls and beige carpet.
Bathroom with a white vanity, large mirror, and shower-tub enclosure.
Bathroom with a white tub-shower, open paneled door, and wire shelving.
Empty carpeted room with a large window overlooking neighboring homes.
Empty carpeted room with a large window overlooking neighboring homes and an open doorway.
Empty carpeted room with white closet doors and an open doorway.
Empty carpeted bedroom with white sliding closet doors and a ceiling light.
Empty carpeted room with a large window overlooking neighboring homes.
Empty carpeted room with a large window overlooking neighboring townhomes.
Empty carpeted bedroom with white closet doors and an open doorway.
Empty bedroom with beige carpet, white walls, and closet doors.
Townhome exterior at 2163 with a two-car garage and concrete driveway.
Attached tan home with white garage doors, concrete driveways, and a clear blue sky.
Aerial view of townhomes with a mountain range in the distance.
Listed by Susan Sedoryk CRS EPRO MRP SFR , REMAX PROPERTIES Listing Contact: 719-548-8600
For Sale

2163 St Claire Park Alley

2163 St Claire Park Alley, Colorado Springs, CO 80910

$295,000
$295,000

2163 St Claire Park Alley

3 Beds 3 Baths 1,603 Sq.Ft. 1,460 Sq.Ft.

Description

This end-unit townhome is located in the Spring Creek Traditional Neighborhood, offering low-maintenance living with stunning Pikes Peak and Front Range views. Built in 2016, this move-in ready home combines modern comfort, functional design, and an ideal location with easy access to shopping, dining, parks, schools, public transit, and I-25.

Step inside to an open and inviting main level featuring a spacious living room and a kitchen designed for everyday living and entertaining. The kitchen boasts a large center island, abundant cabinet and counter space, and an oversized walk-in pantry that provides exceptional storage. A convenient main-level powder room and direct access to the attached two-car garage add to the home's functionality.

Upstairs, the spacious primary suite serves as a private retreat, showcasing beautiful mountain views, a large walk-in closet, and an adjoining full bathroom. Two additional bedrooms, a second full bathroom, and a generously sized upper-level laundry room offer convenience and flexibility for family, guests, or a home office setup.

Additional features include central air conditioning, vinyl windows, six-panel doors, a garage door opener, and low-maintenance exterior living. Enjoy nearby community green spaces, parks, and walking trails, all within a well-maintained neighborhood where HOA services include grounds maintenance, snow removal, trash service, and management.

Whether you're a first-time buyer, investor, or looking to simplify your lifestyle, this attractive Colorado Springs townhome offers exceptional value, modern amenities, and breathtaking mountain views in a convenient central location.

Share Property

Location

2163 St Claire Park Alley, Colorado Springs, CO 80910

Status

For Sale

Features & Amenities

Interior

  • total bedrooms3
  • Total bathrooms3
  • full bathrooms2
  • half bathroom1
  • Laundry room Electric Hook-up, Upper
  • Flooring Carpet, Wood
  • Fireplace None
  • APPLIANCES Dishwasher, Disposal, Microwave Oven, Range, Refrigerator
  • other interior Features 6-Panel Doors

Area & Lot

  • Status For Sale
  • Living Area1,603 Sq.Ft.
  • Total Area1,603 Sq.Ft.
  • Lot Area1,460 Sq.Ft.
  • MLS® ID3247476
  • TypeTownhouse
  • YEAR BUILT2016
  • View DescriptionView of Pikes Peak, Mountain View
  • Elementary SchoolMountain Vista
  • Middle SchoolMountain Vista
  • School DistrictHarrison-2

Exterior

  • STORIES2
  • Garage Space2.0
  • water SourceMunicipal
  • utilitiesCable Available, Electricity Connected, Natural Gas Connected, Telephone
  • roofComposite Shingle
  • lot featuresLevel
  • parkingAttached, Garage Door Opener, Concrete
  • HEAT TYPEForced Air
  • AIR CONDITIONINGCeiling Fan(s), Central Air
  • sewerSewer

Financial

  • Sales Price$295,000
  • Real Estate Tax $1,240/yr
  • HOA $381/mo

2163 St Claire Park Alley, Colorado Springs, CO 80910, US

This end-unit townhome is located in the Spring Creek Traditional Neighborhood, offering low-maintenance living with stunning Pikes Peak and Front Range views. Built in 2016, this move-in ready home combines modern comfort, functional design, and an ideal location with easy access to shopping, dining, parks, schools, public transit, and I-25.

Step inside to an open and inviting main level featuring a spacious living room and a kitchen designed for everyday living and entertaining. The kitchen boasts a large center island, abundant cabinet and counter space, and an oversized walk-in pantry that provides exceptional storage. A convenient main-level powder room and direct access to the attached two-car garage add to the home's functionality.

Upstairs, the spacious primary suite serves as a private retreat, showcasing beautiful mountain views, a large walk-in closet, and an adjoining full bathroom. Two additional bedrooms, a second full bathroom, and a generously sized upper-level laundry room offer convenience and flexibility for family, guests, or a home office setup.

Additional features include central air conditioning, vinyl windows, six-panel doors, a garage door opener, and low-maintenance exterior living. Enjoy nearby community green spaces, parks, and walking trails, all within a well-maintained neighborhood where HOA services include grounds maintenance, snow removal, trash service, and management.

Whether you're a first-time buyer, investor, or looking to simplify your lifestyle, this attractive Colorado Springs townhome offers exceptional value, modern amenities, and breathtaking mountain views in a convenient central location.


SUSAN SEDORYK

SUSAN SEDORYK

View Virtual Tour

WORK WITH SUSAN

Our unparalleled expertise and deep community ties will help you sell or find your home. We offer a unique and personalized service from our first meeting through “welcome to your new home.” As we recognize the uniqueness of each home seller and buyer, we tailor our services to reflect the individual requirements of each and every client.