18910 Archers Drive
18910 Archers Drive
18910 Archers Drive
18910 Archers Drive
SEE ALL PHOTOS
18910 Archers Drive
18910 Archers Drive
18910 Archers Drive
18910 Archers Drive
Listed by Susan Sedoryk CRS EPRO MRP SFR, REMAX PROPERTIES Listing Contact: 7195488600
For Sale

18910 Archers Drive

18910 Archers Drive, Monument, CO 80132

$1,375,000
$1,375,000

18910 Archers Drive

6 Beds 5 Baths 5,078 Sq.Ft.

Description

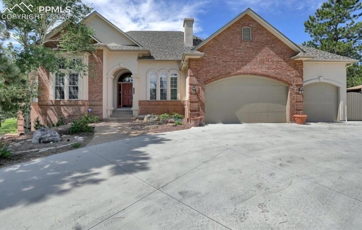
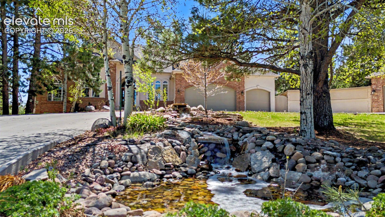
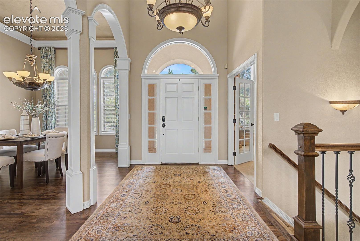
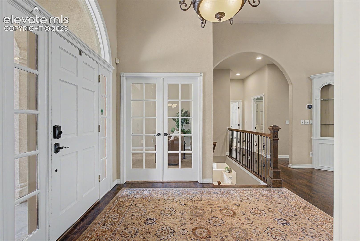
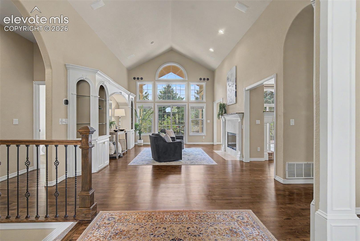
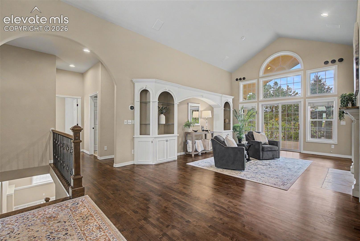
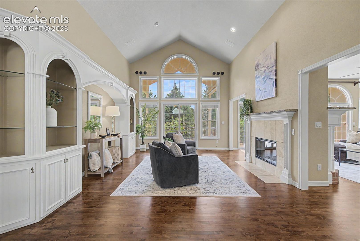
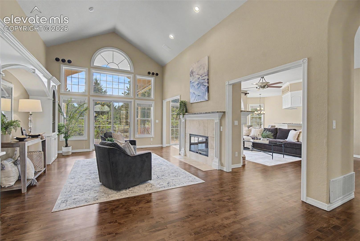
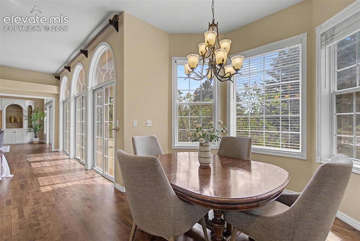
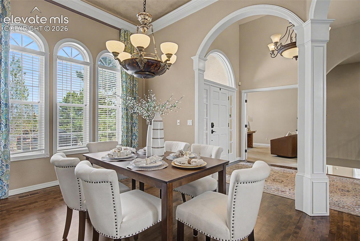
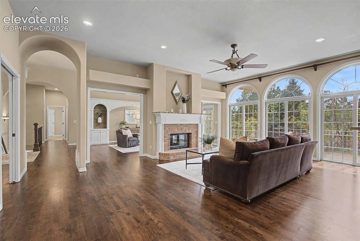
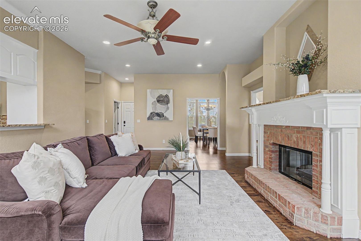
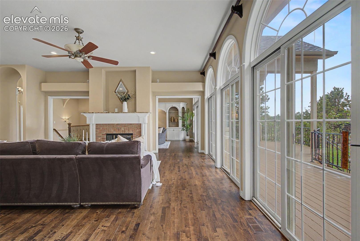
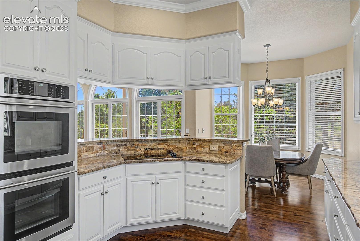
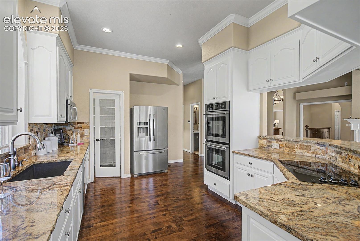
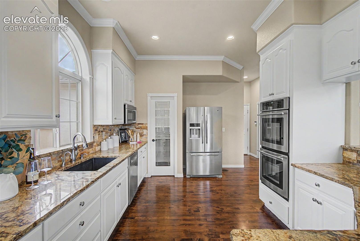
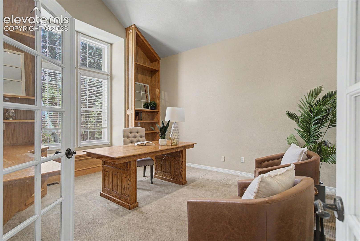
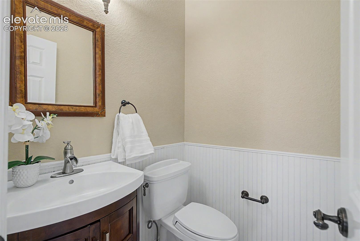
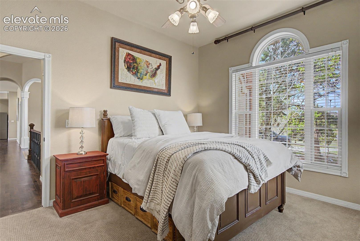
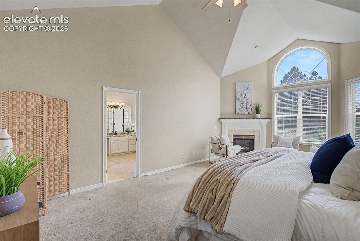
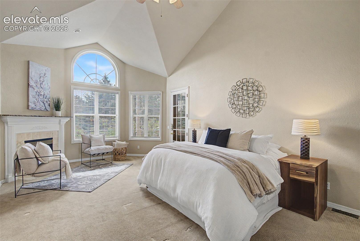
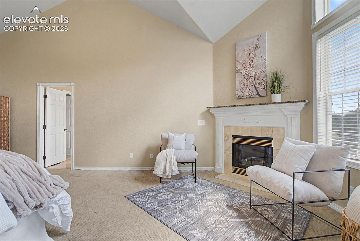
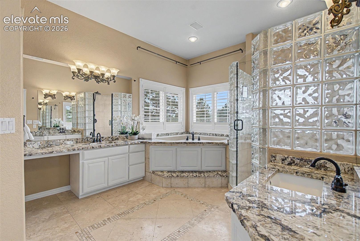
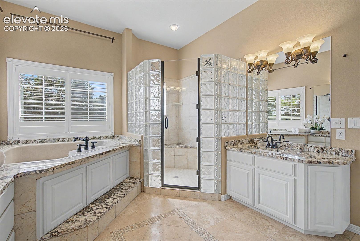
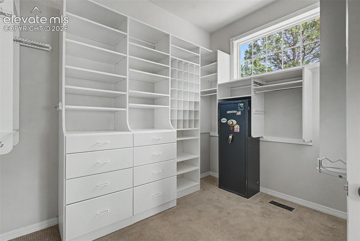
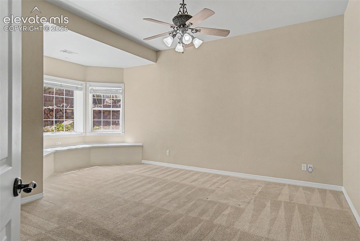
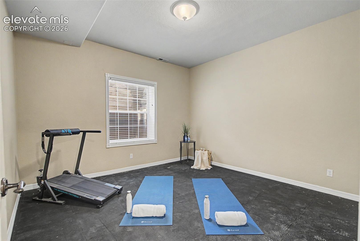
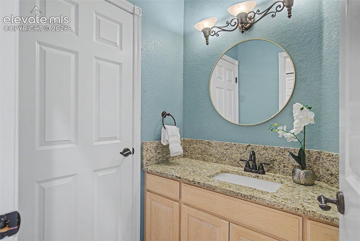
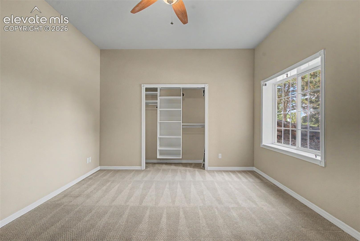
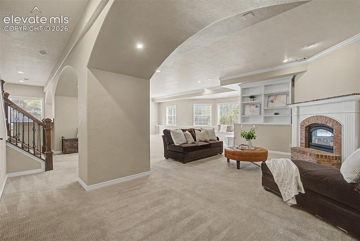
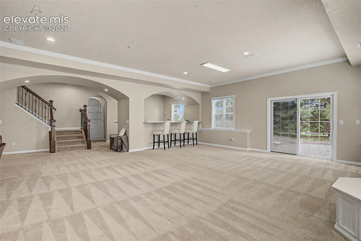
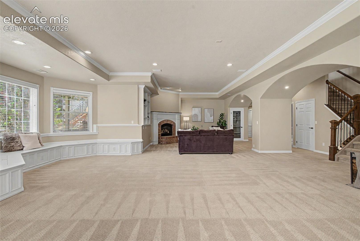
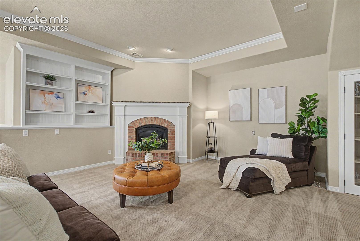
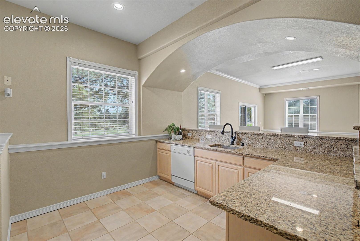
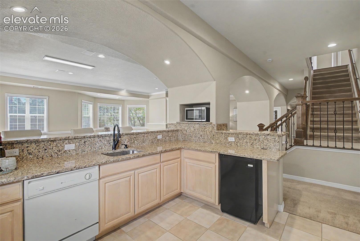
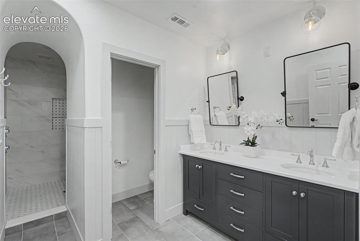
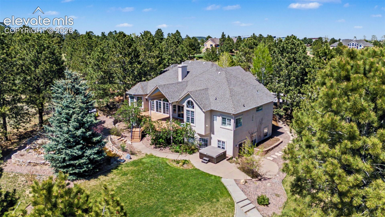
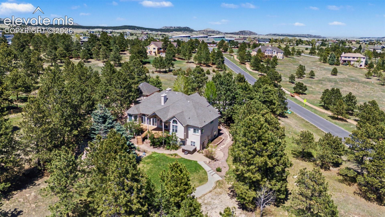
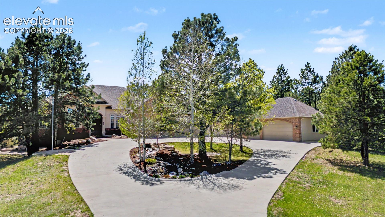
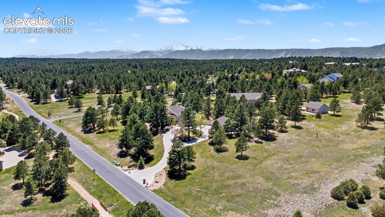
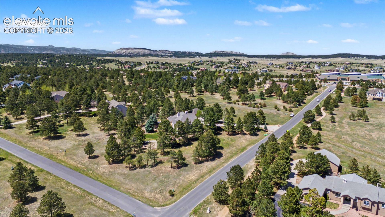
A beautiful home in Monument, within the sought after Kings Deer golf course community, blends luxury with the character of Colorado living. Set on a quiet, 2.5 acre corner lot, the ranch style home showcases craftsmanship from the moment you arrive. The exterior features a tile roof, brick & stucco siding, arched entryways, and a concrete circle driveway centered around a landscaped island with a stone waterfall. Inside, a grand foyer with hardwood floors welcomes you. The gourmet kitchen features granite countertops, a breakfast bar, double ovens, white cabinetry, stainless steel appliances, & an eat-in nook surrounded by windows. A double sided main level gas fireplace anchors the living areas. The great room is highlighted by floor-to-ceiling arched windows. The entire home has been repainted. The primary suite offers a spa level retreat, a bay window with seating, and a private fireplace. The 5 piece bath features a corner jetted tub framed by plantation shutters, an expansive double vanity, and a glass block walk-in shower. The fully finished walk out lower level extends the home's entertaining appeal with a family room featuring a brick fireplace, professional grade game table, and custom built-in entertainment center. The wet bar is fully equipped with stone counters, a mini-fridge, and a dishwasher. A dedicated office includes floor-to-ceiling built-in cabinetry, a built-in window seat, desk & storage. Outdoor living is equally impressive. The covered wood deck has been refurbished and refinished, providing the perfect setting to gather around a fire pit, relax by 2 tranquil waterfall features, including a rocky stream that winds through the lush backyard, or soak in the included hot tub. A rare 6 car garage with storage (perfect for car enthusiasts) with an attached and detached garage. Positioned on a sloping, tree-filled lot near community hiking trails, the home offers a sense of retreat while maintaining easy access to Colorado Springs & Denver.

Share Property

Location

18910 Archers Drive, Monument, CO 80132

Status

For Sale

Features & Amenities

Interior

  • total bedrooms6
  • Total bathrooms5
  • full bathrooms4
  • half bathroom1
  • APPLIANCES Cook Top, Dishwasher, Disposal, Double Oven, Microwave Oven, Refrigerator, Self Cleaning Oven
  • other interior Features 5-Pc Bath, 6-Panel Doors, 9 Ft Ceilings, Crown Molding, French Doors, Great Room, Vaulted Ceilings

Area & Lot

  • Status For Sale
  • Living Area5,078 Sq.Ft.
  • MLS® ID7280165
  • TypeResidential
  • YEAR BUILT1996
  • NeighborhoodMonument
  • Middle SchoolLewis Palmer
  • School DistrictLewis-Palmer-38

Exterior

  • Garage Space6.0
  • utilitiesElectricity Connected, Natural Gas Connected
  • roofTile
  • HEAT TYPEForced Air, Natural Gas
  • AIR CONDITIONINGCeiling Fan(s), Central Air

Financial

  • Sales Price$1,375,000
  • Real Estate Tax $4,987/yr
  • HOA $300

18910 Archers Drive, Monument, CO 80132, US

A beautiful home in Monument, within the sought after Kings Deer golf course community, blends luxury with the character of Colorado living. Set on a quiet, 2.5 acre corner lot, the ranch style home showcases craftsmanship from the moment you arrive. The exterior features a tile roof, brick & stucco siding, arched entryways, and a concrete circle driveway centered around a landscaped island with a stone waterfall. Inside, a grand foyer with hardwood floors welcomes you. The gourmet kitchen features granite countertops, a breakfast bar, double ovens, white cabinetry, stainless steel appliances, & an eat-in nook surrounded by windows. A double sided main level gas fireplace anchors the living areas. The great room is highlighted by floor-to-ceiling arched windows. The entire home has been repainted. The primary suite offers a spa level retreat, a bay window with seating, and a private fireplace. The 5 piece bath features a corner jetted tub framed by plantation shutters, an expansive double vanity, and a glass block walk-in shower. The fully finished walk out lower level extends the home's entertaining appeal with a family room featuring a brick fireplace, professional grade game table, and custom built-in entertainment center. The wet bar is fully equipped with stone counters, a mini-fridge, and a dishwasher. A dedicated office includes floor-to-ceiling built-in cabinetry, a built-in window seat, desk & storage. Outdoor living is equally impressive. The covered wood deck has been refurbished and refinished, providing the perfect setting to gather around a fire pit, relax by 2 tranquil waterfall features, including a rocky stream that winds through the lush backyard, or soak in the included hot tub. A rare 6 car garage with storage (perfect for car enthusiasts) with an attached and detached garage. Positioned on a sloping, tree-filled lot near community hiking trails, the home offers a sense of retreat while maintaining easy access to Colorado Springs & Denver.


SUSAN SEDORYK

SUSAN SEDORYK

WORK WITH SUSAN

Our unparalleled expertise and deep community ties will help you sell or find your home. We offer a unique and personalized service from our first meeting through “welcome to your new home.” As we recognize the uniqueness of each home seller and buyer, we tailor our services to reflect the individual requirements of each and every client.