


1271 Ethereal Circle
SEE ALL PHOTOS
1271 Ethereal Circle
Listed by Susan Sedoryk CRS EPRO MRP SFR, RE/MAX Properties Inc. Listing Contact:
Sold

1271 Ethereal Circle

1271 Ethereal Circle, Colorado Springs, CO 80904

$660,000
$660,000

1271 Ethereal Circle

4 Beds 4 Baths 3,111 Sq.Ft.

Description

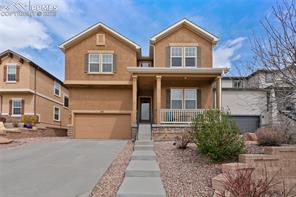
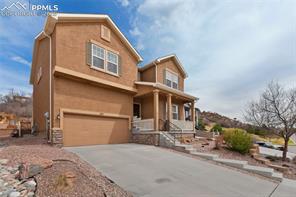
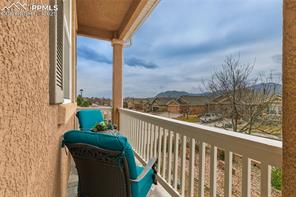
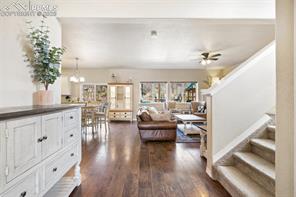
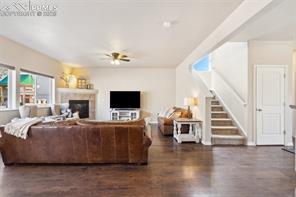
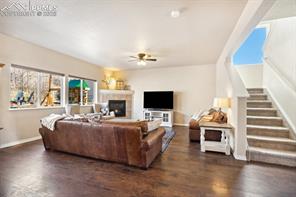
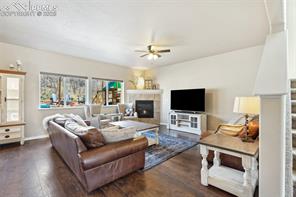
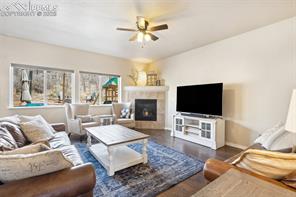
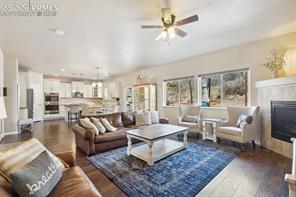
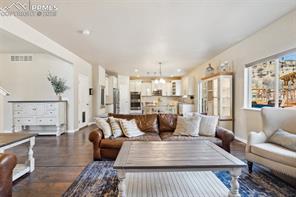
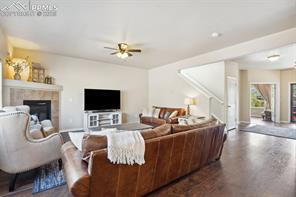
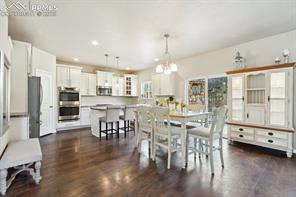
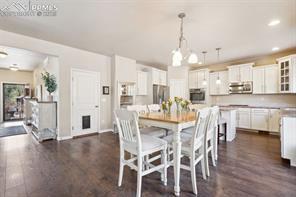
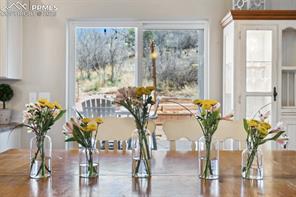
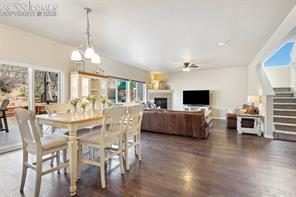
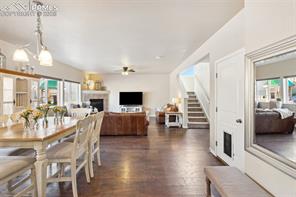
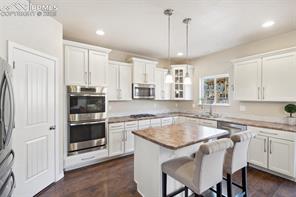
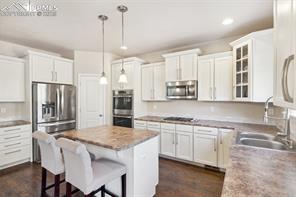
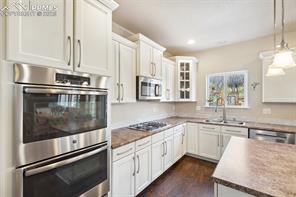
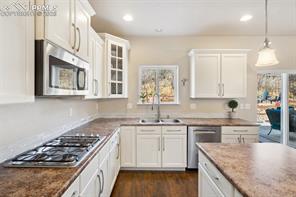
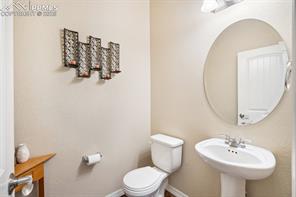
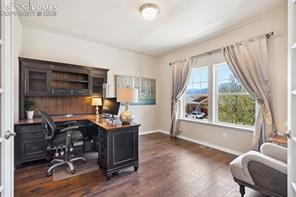
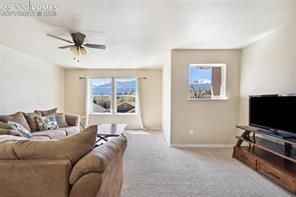
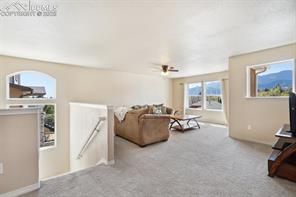
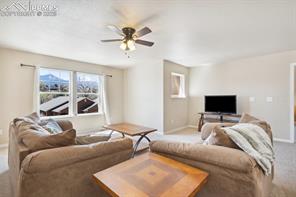
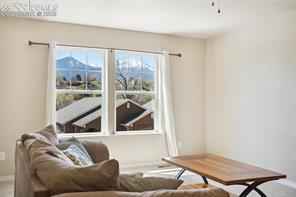
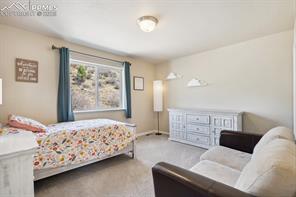
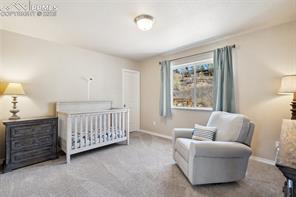
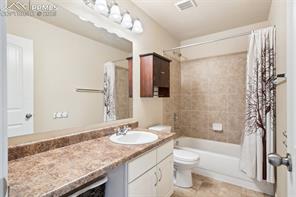
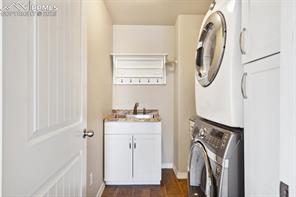
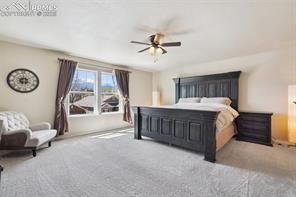
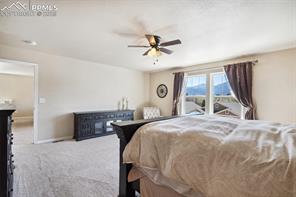
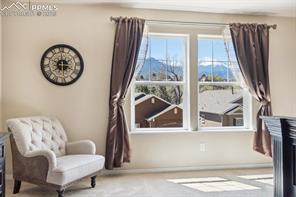
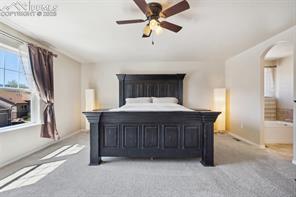
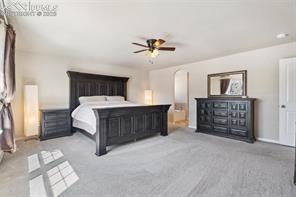
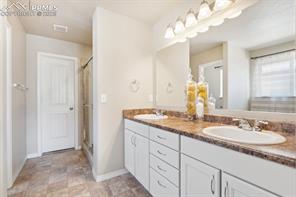
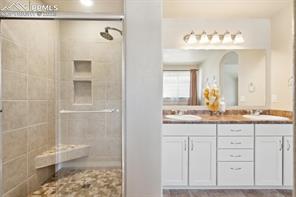
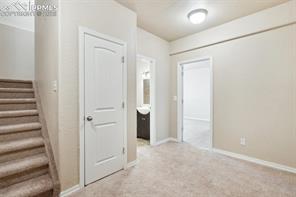
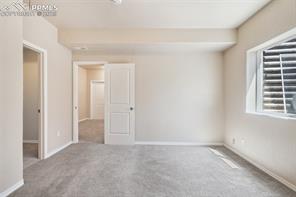
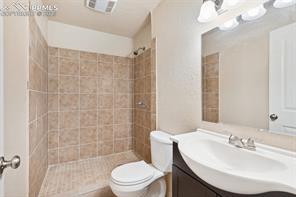
Welcome to your next new home! A beautiful, one-owner home is one of the newer homes in the area. Built in 2013, this two-story home has everything for your family. Four bedrooms, four bathrooms, a loft, and an office! The open concept on the main floor is perfect for families as the living/dining/kitchen combination has enough room for your family's daily operations. The upper level has a spacious loft with Pikes Peak views. This ancillary living space is ideal for additional living, exercise, studio, or homework rooms. The primary suite is a generous-sized room with an attached bath suite and walk-in closets. Laundry is located on the upper level. Two additional bedrooms and a full bath round off the upper level. The basement features a bedroom with a walk-in closet. A 3/4 bath adjoins.
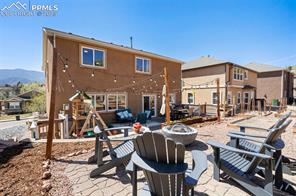
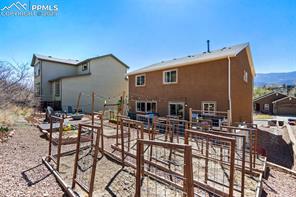
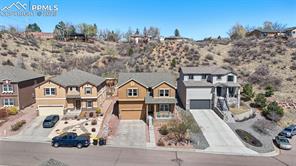
There is a 600 sf storage room in the basement for seasonal storage, or it can be converted to an additional bedroom and shared space. The backyard living space is a homeowner's dream! Huge composite deck with room for the play area. Flower boxes separate the deck from the expansive garden, ready for planting and harvesting! A roomy two-car garage with storage is prepared for your cars and toys! Nestled in the north-central sector of the west side, the location is convenient to Uintah or Filmore streets and a short jump into Old Colorado City. This roomy, comfortable, fun home is ready for its new family.

Share Property

Location

1271 Ethereal Circle, Colorado Springs, CO 80904

Status

Sold

Features & Amenities

Interior

  • total bedrooms4
  • Total bathrooms4
  • full bathrooms2
  • three quarter bathroom1
  • half bathroom1
  • APPLIANCES Cook Top, Countertop System, Dishwasher, Disposal, Double Oven, Dryer, Gas in Kitchen, Microwave Oven, Refrigerator, Washer

Area & Lot

  • Status Sold
  • Living Area3,111 Sq.Ft.
  • MLS® ID6744541
  • TypeResidential
  • YEAR BUILT2013
  • School DistrictColorado Springs 11

Exterior

  • Garage Space2.0
  • utilitiesElectricity Available, Natural Gas Available
  • roofComposite Shingle
  • HEAT TYPENatural Gas
  • AIR CONDITIONINGCeiling Fan(s)

Financial

  • Sales Price$660,000
  • Real Estate Tax $2,058/yr
  • HOA $825

1271 Ethereal Circle, Colorado Springs, CO 80904

Welcome to your next new home! A beautiful, one-owner home is one of the newer homes in the area. Built in 2013, this two-story home has everything for your family. Four bedrooms, four bathrooms, a loft, and an office! The open concept on the main floor is perfect for families as the living/dining/kitchen combination has enough room for your family's daily operations. The upper level has a spacious loft with Pikes Peak views. This ancillary living space is ideal for additional living, exercise, studio, or homework rooms. The primary suite is a generous-sized room with an attached bath suite and walk-in closets. Laundry is located on the upper level. Two additional bedrooms and a full bath round off the upper level. The basement features a bedroom with a walk-in closet. A 3/4 bath adjoins.
There is a 600 sf storage room in the basement for seasonal storage, or it can be converted to an additional bedroom and shared space. The backyard living space is a homeowner's dream! Huge composite deck with room for the play area. Flower boxes separate the deck from the expansive garden, ready for planting and harvesting! A roomy two-car garage with storage is prepared for your cars and toys! Nestled in the north-central sector of the west side, the location is convenient to Uintah or Filmore streets and a short jump into Old Colorado City. This roomy, comfortable, fun home is ready for its new family.


SUSAN SEDORYK

SUSAN SEDORYK

View Virtual Tour

WORK WITH SUSAN

Our unparalleled expertise and deep community ties will help you sell or find your home. We offer a unique and personalized service from our first meeting through “welcome to your new home.” As we recognize the uniqueness of each home seller and buyer, we tailor our services to reflect the individual requirements of each and every client.